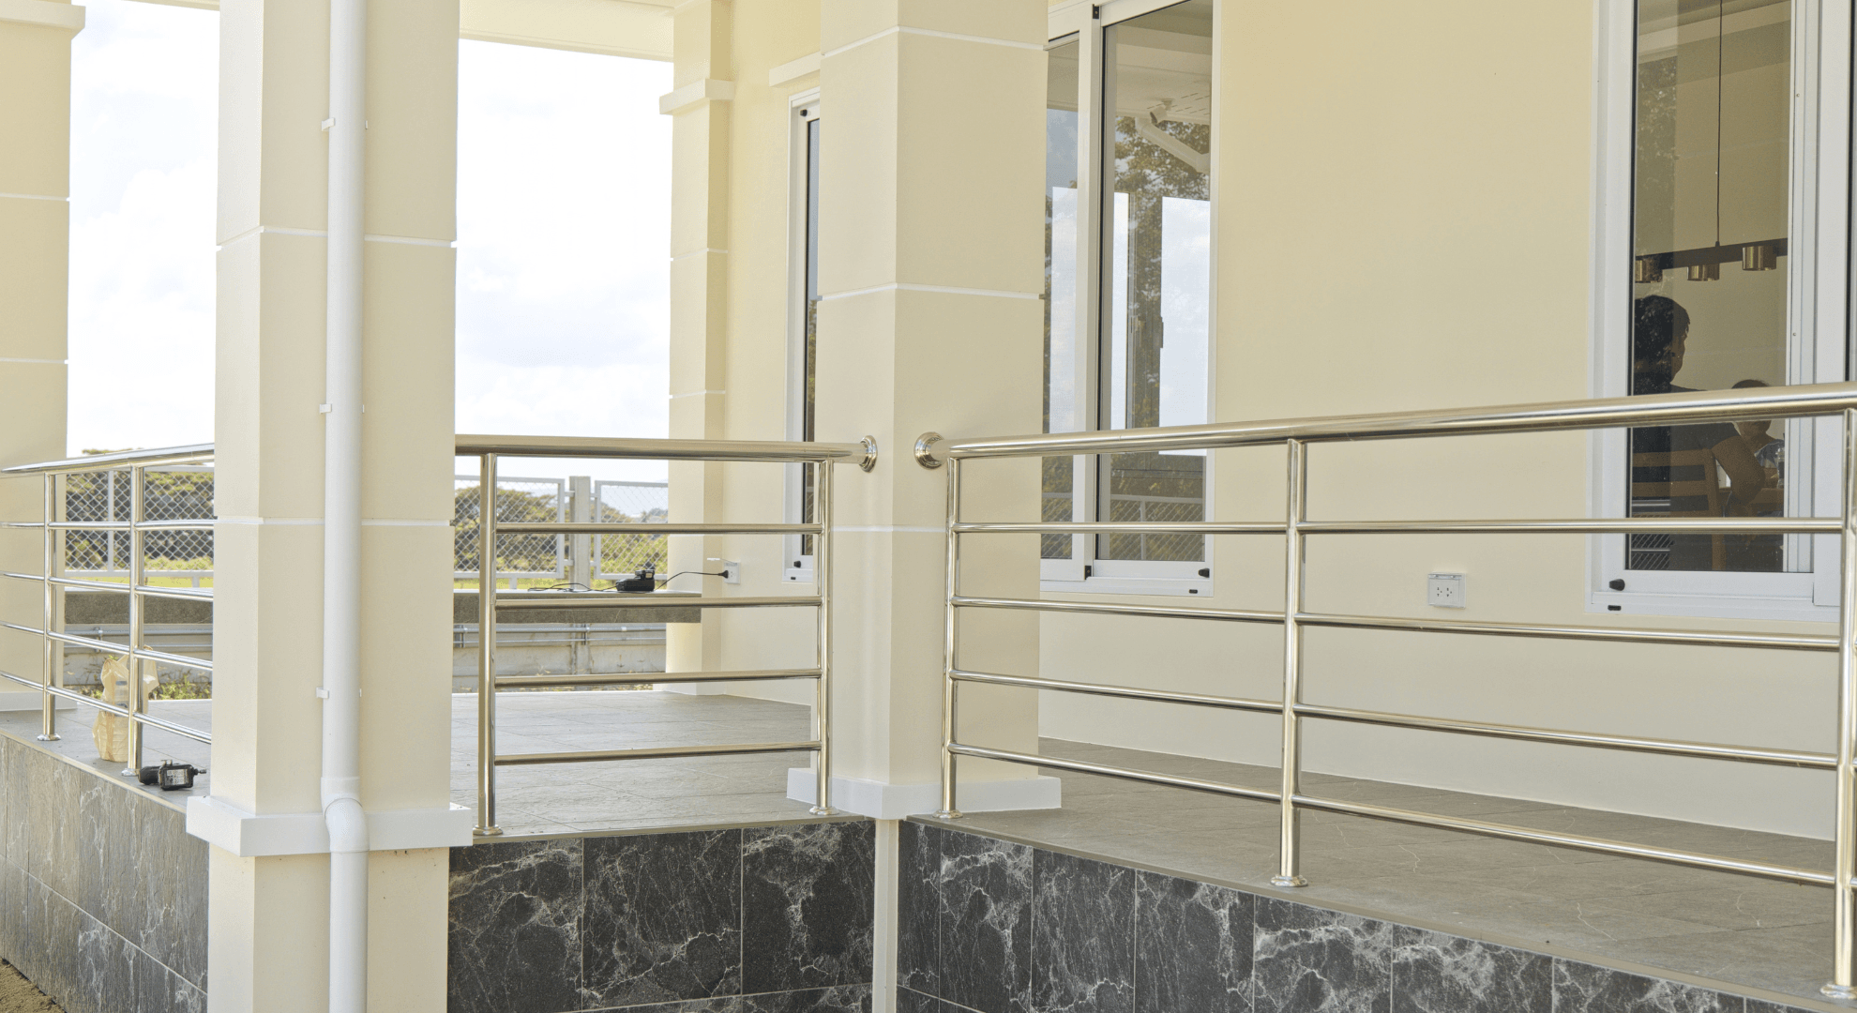
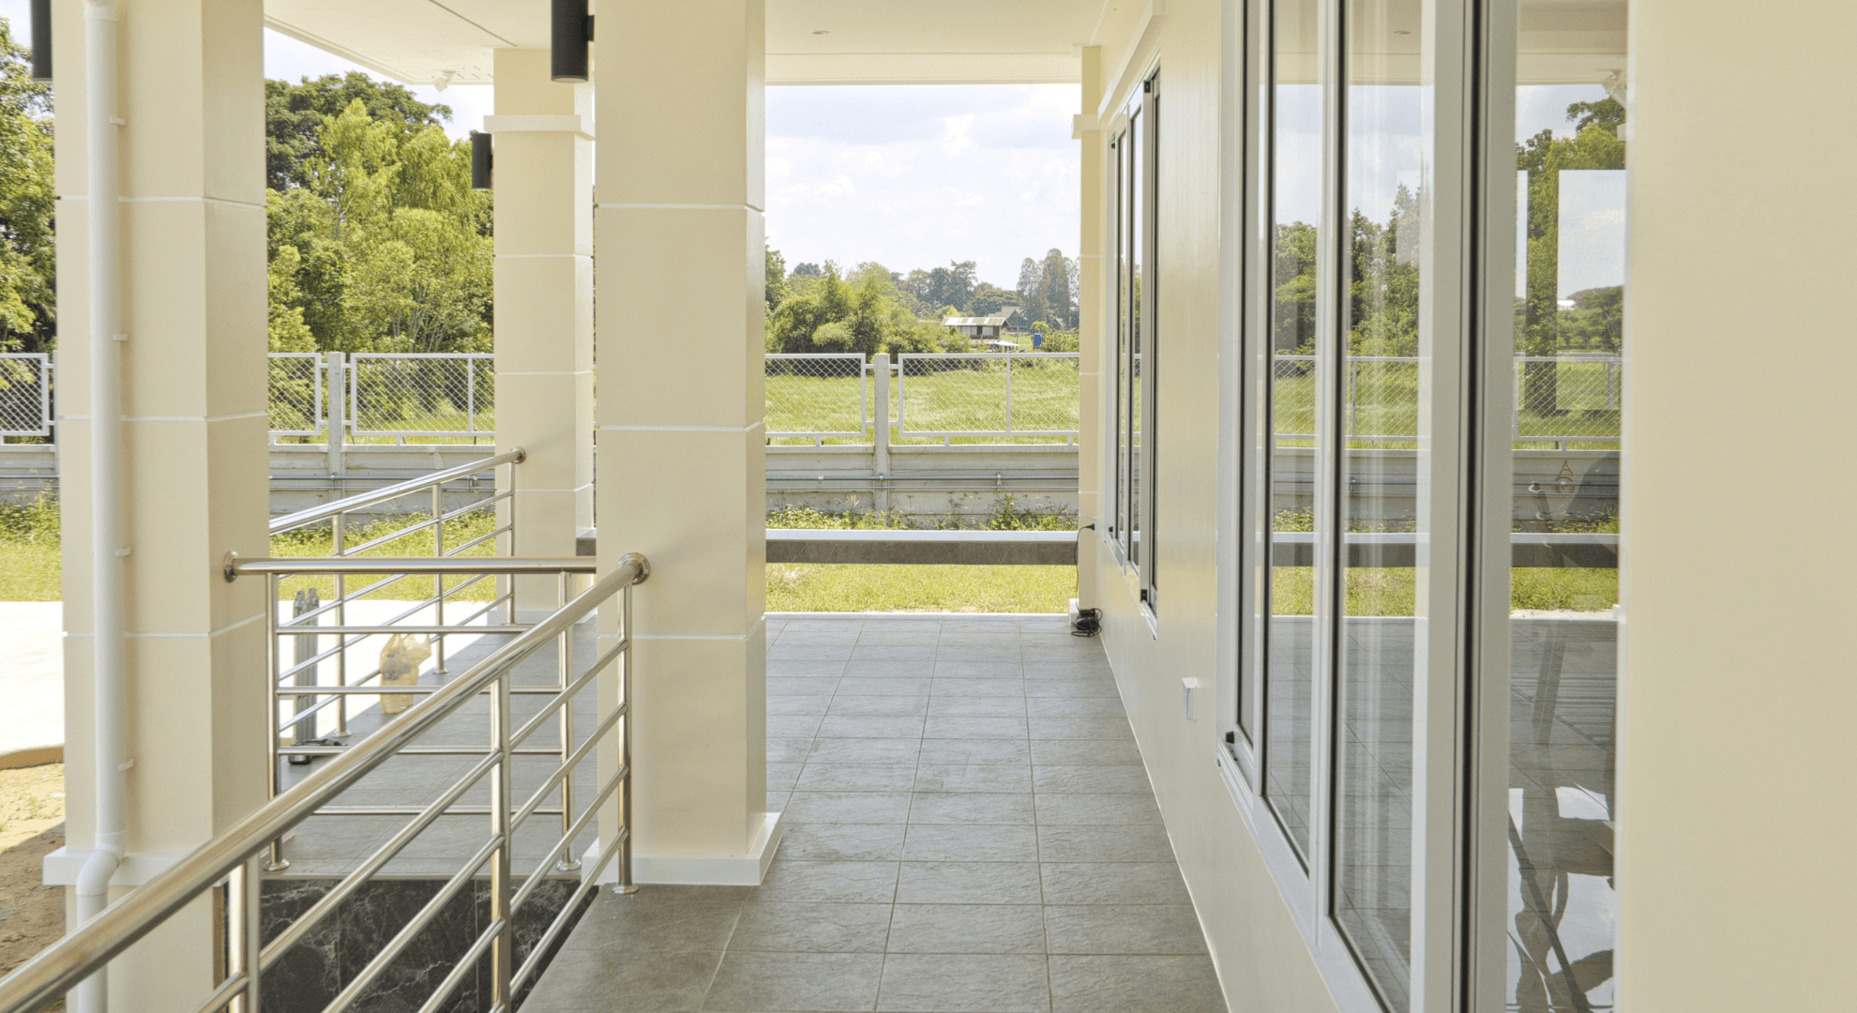
Project Overview
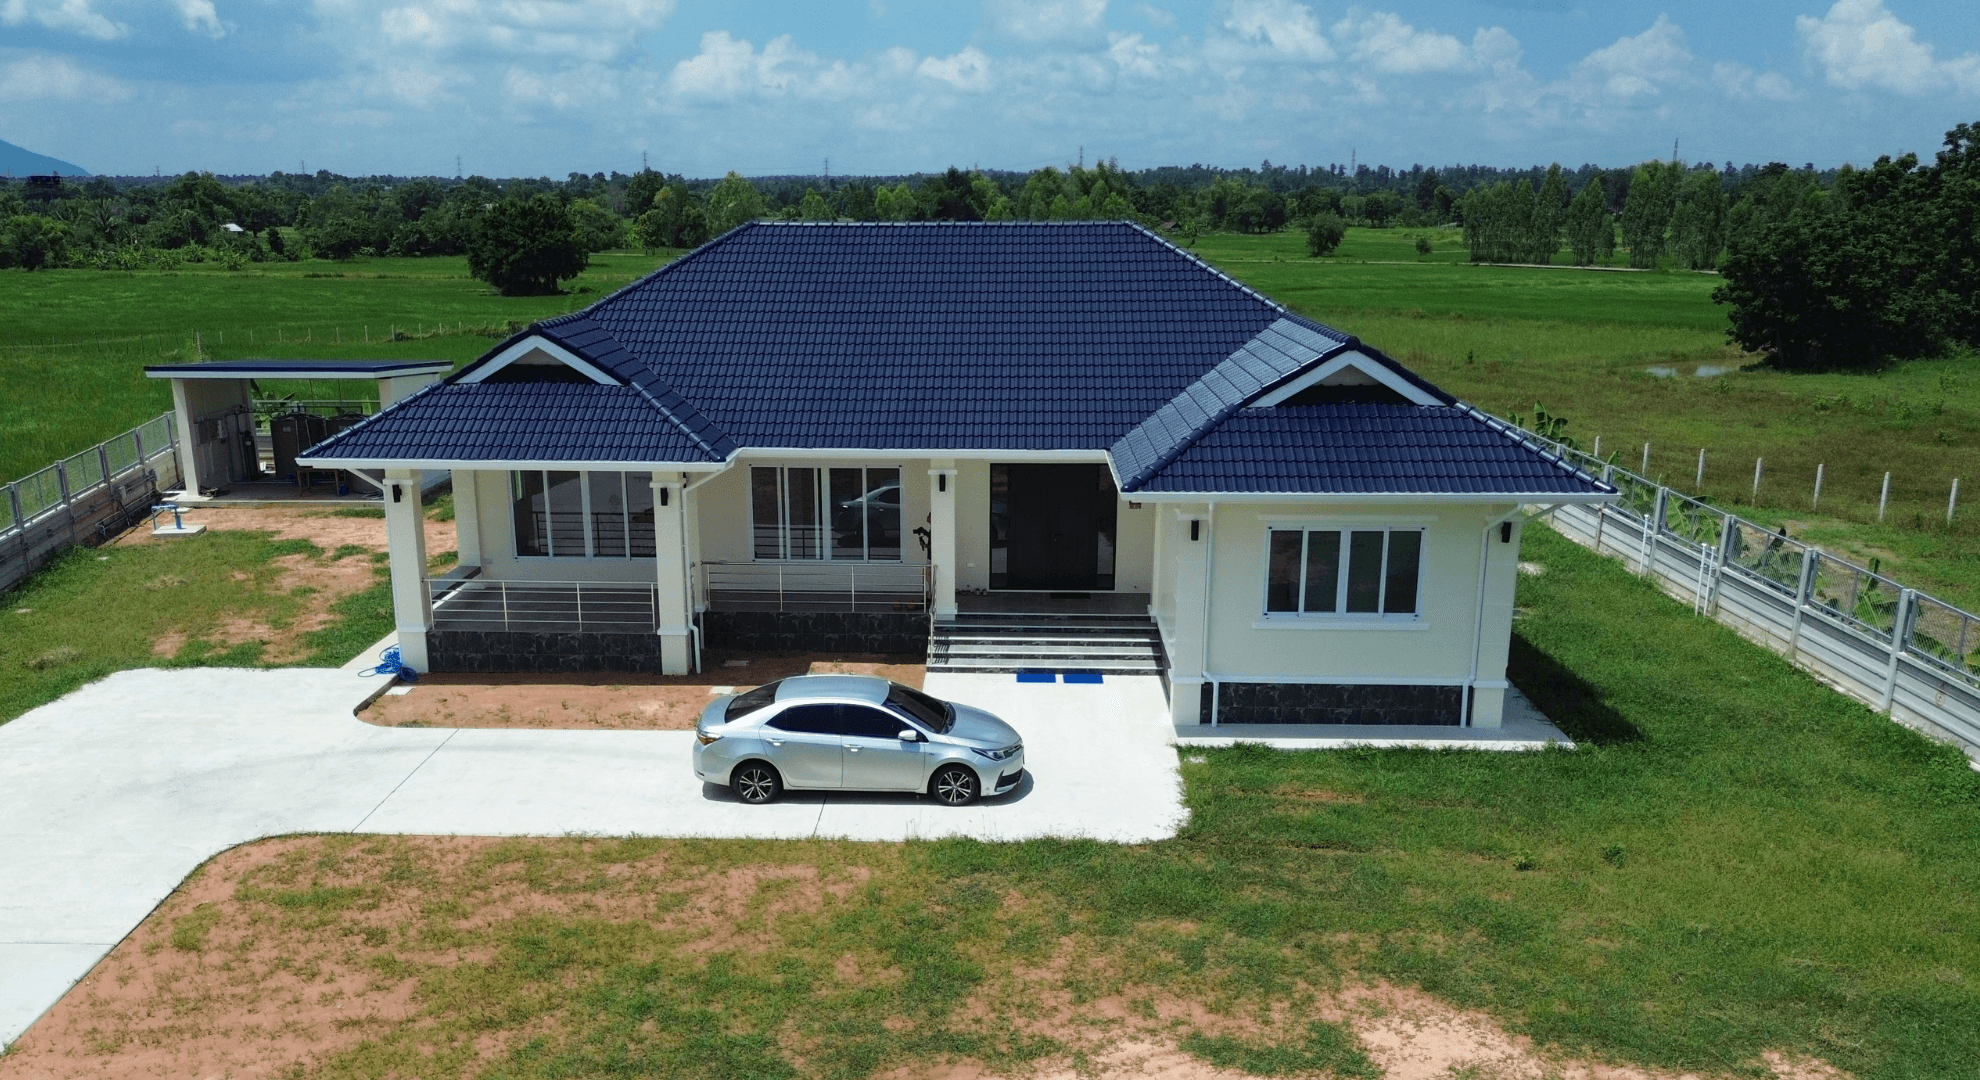
A Modern 3-Bedroom Home Designed for Comfortable Living in Khon Kaen
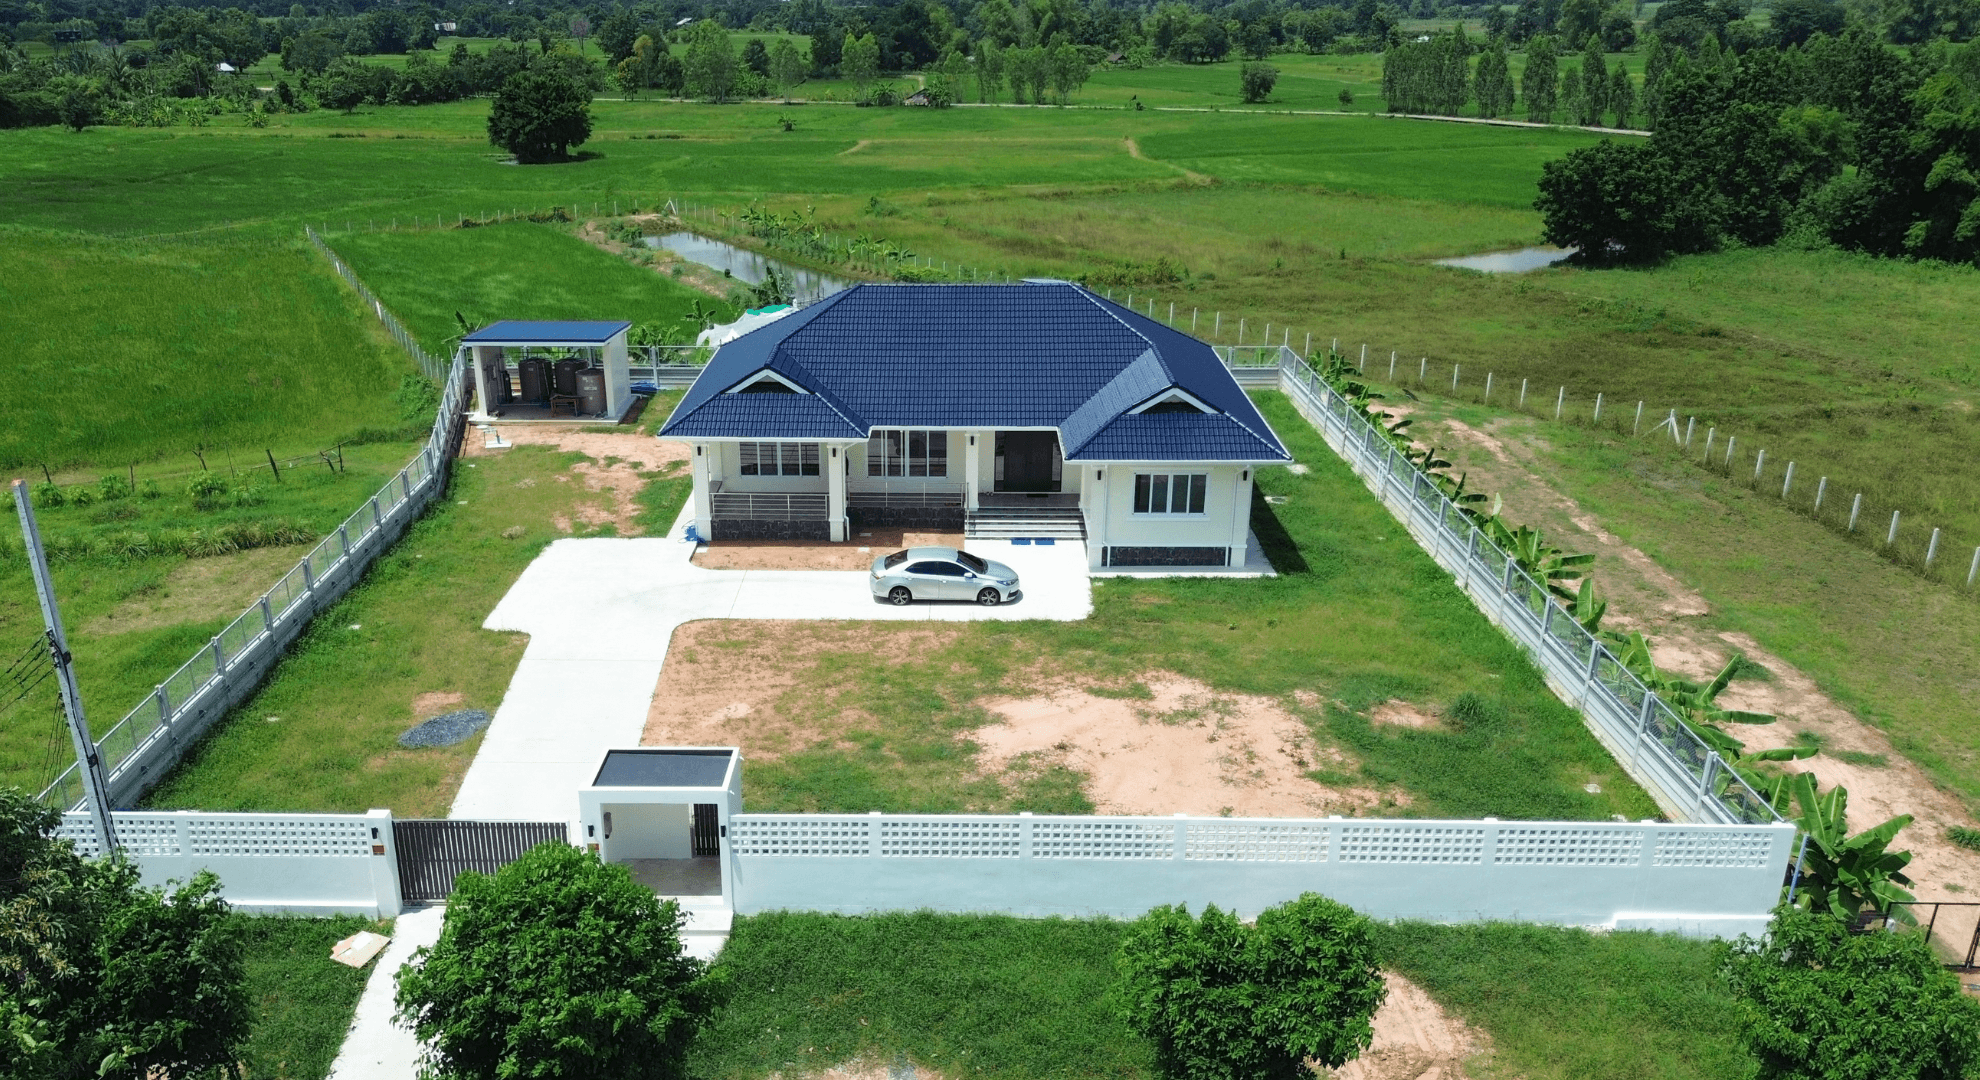
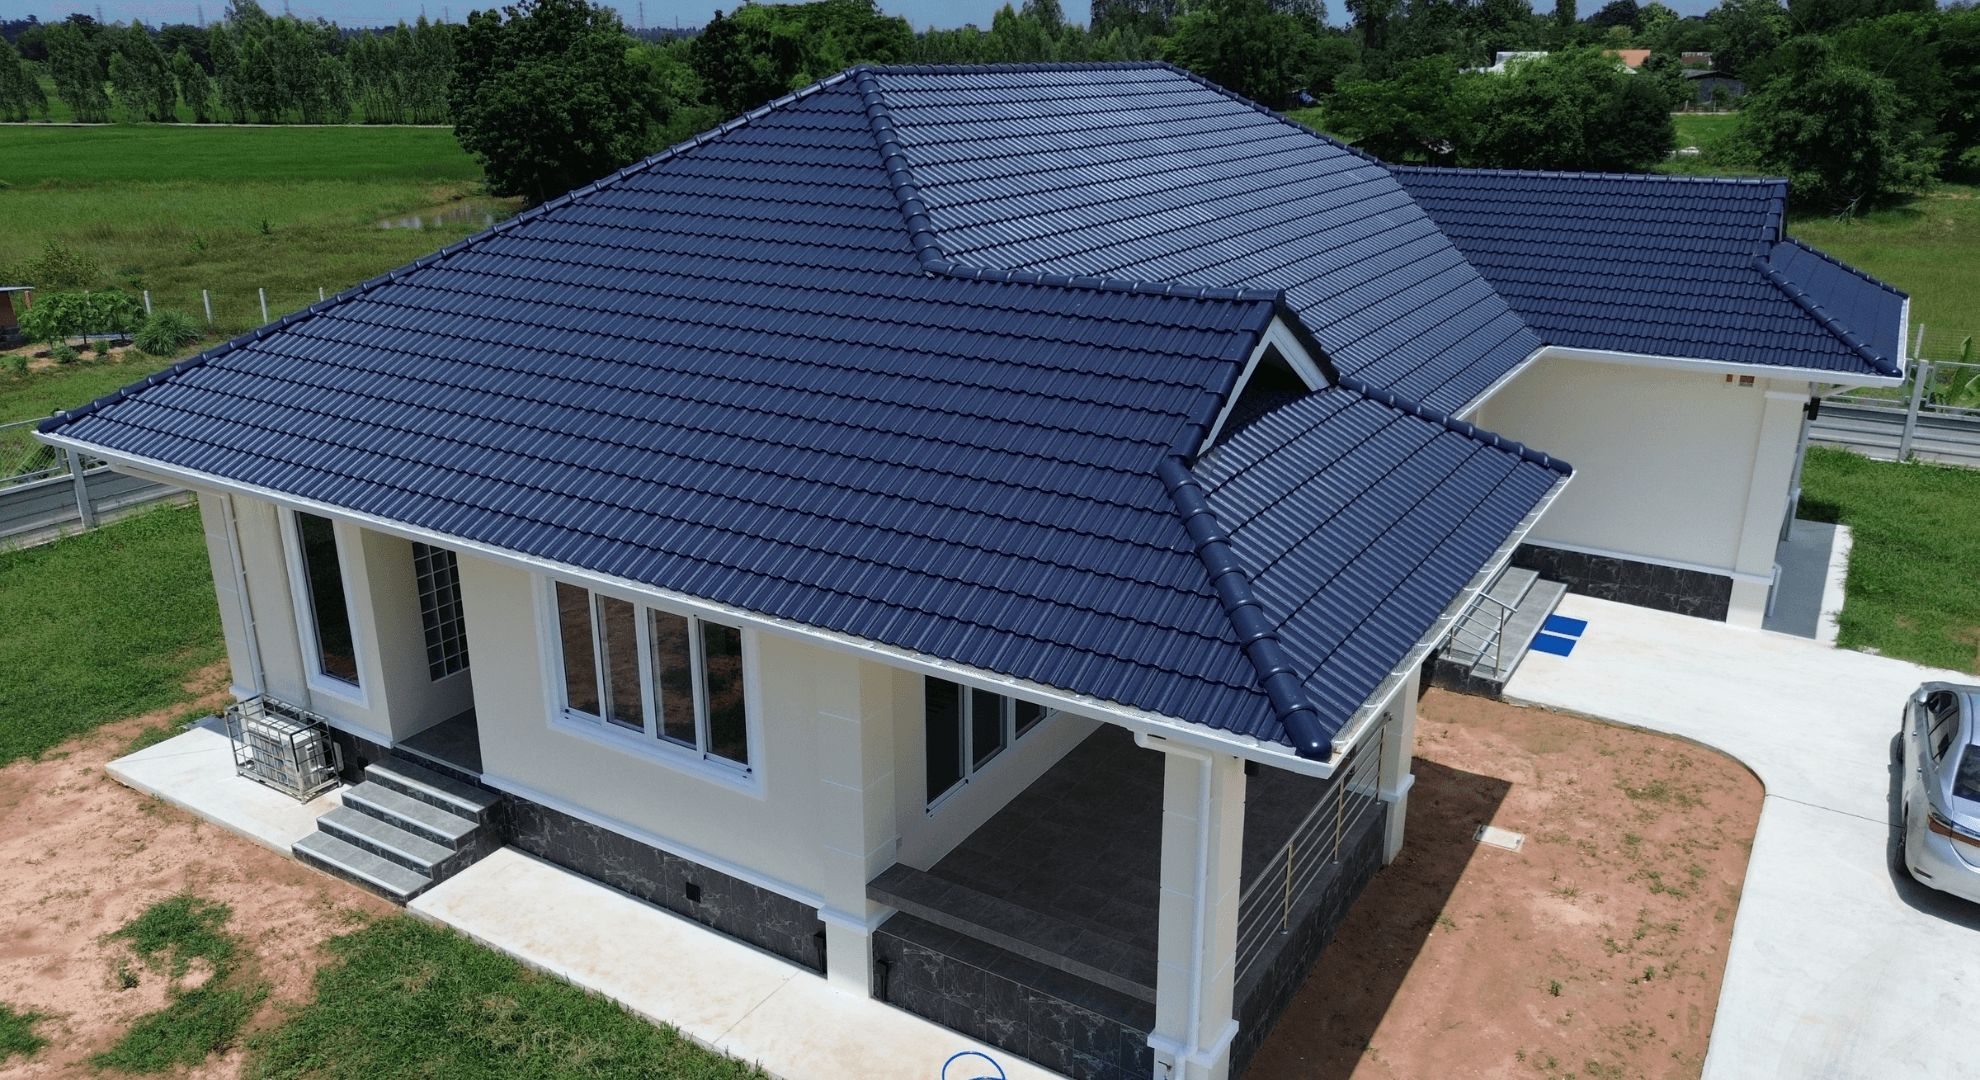
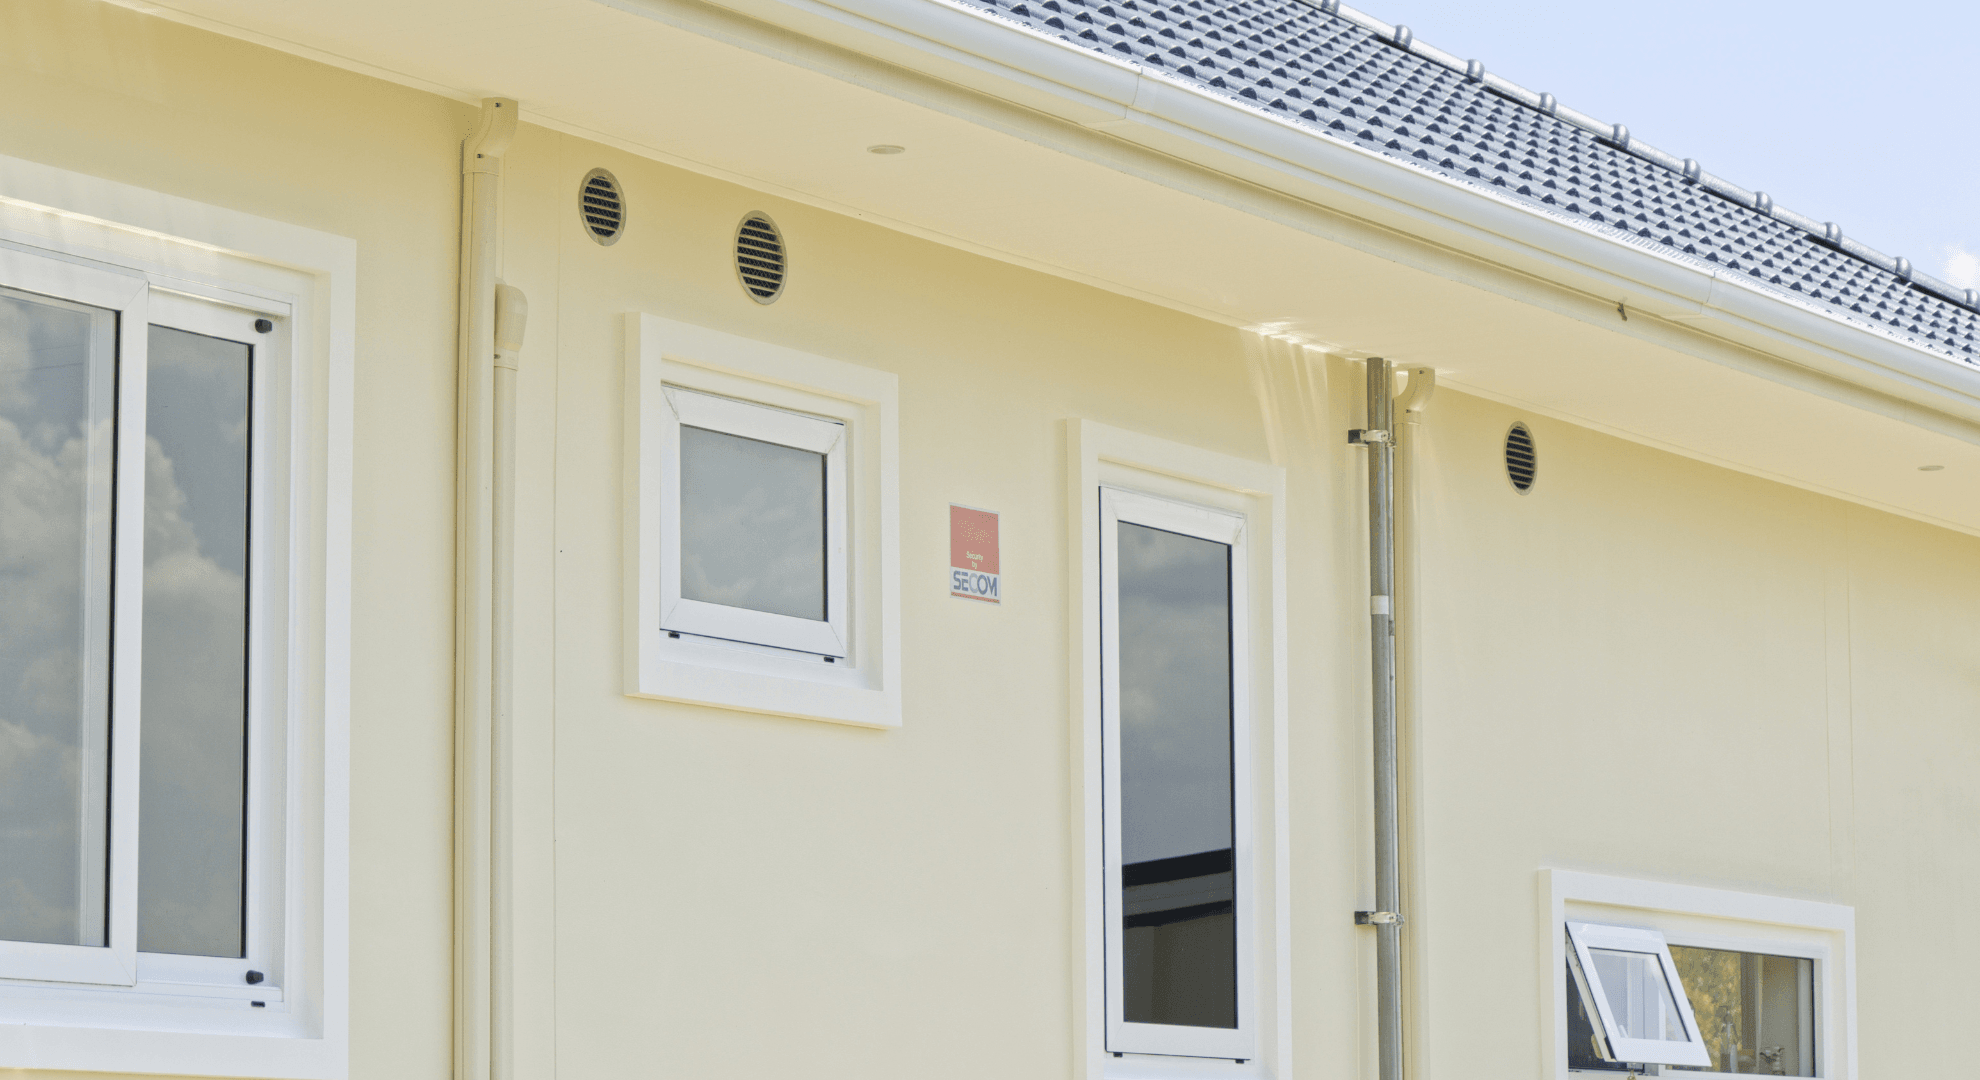
Completed in Ban Fang, Khon Kaen, this single-storey residential project was designed and built as a comfortable, practical family home with a clean contemporary style and carefully selected finishes throughout.
From the beginning of construction in December 2025 through to final handover, the focus was on creating a home that combined thoughtful design, reliable construction, modern building systems and details that would make everyday living easier.
The result is a 3-bedroom, 3-bathroom home that balances simplicity, comfort and functionality while reflecting the personal choices of the homeowners.
Location: Ban Fang, Khon Kaen
Property Type: Single-Storey Residential Home
Bedrooms: 3
Bathrooms: 3
Construction: Quality Touch Construction
Kitchen: KVIK
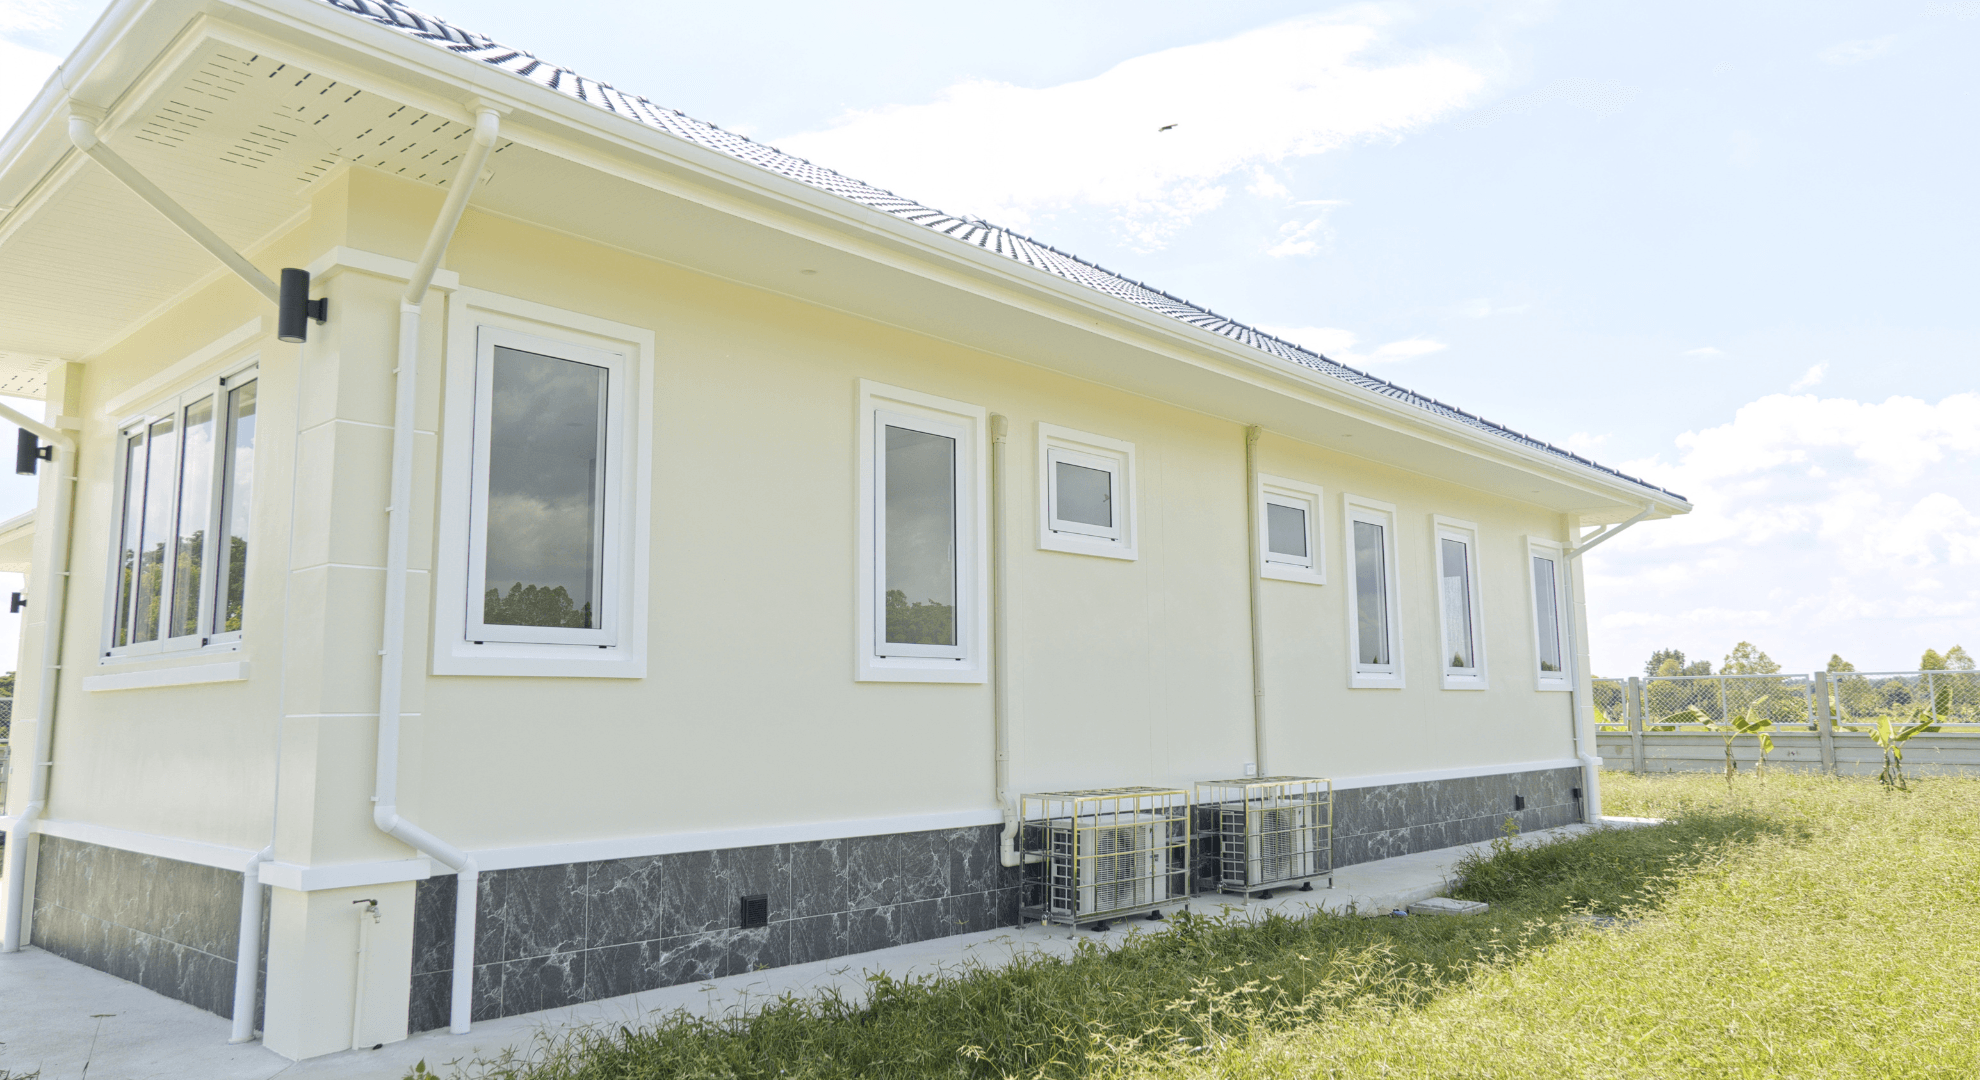
Air Conditioning: DAIKIN
Fresh-Air Ventilation: VENTPRO
Water Treatment: Interwater Reverse Osmosis System
Contemporary Design with Practical Details
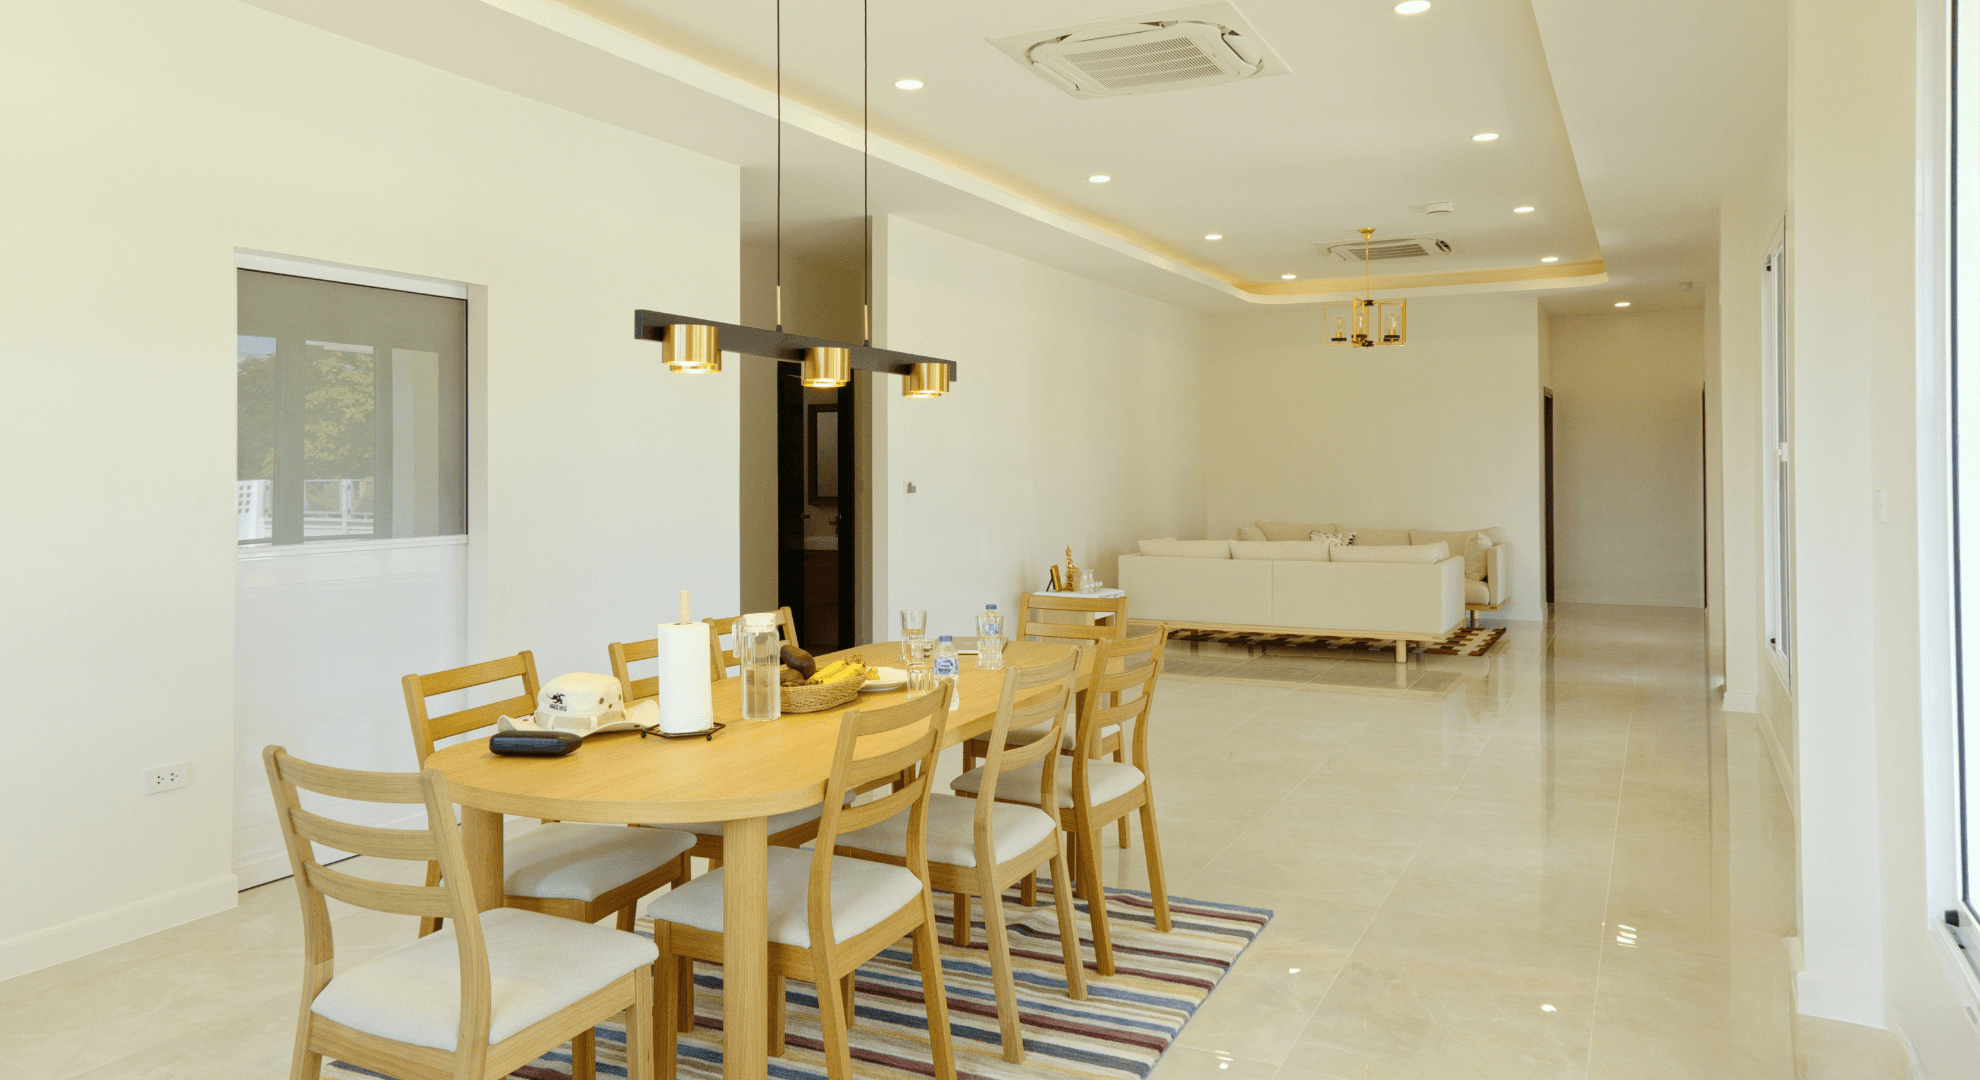
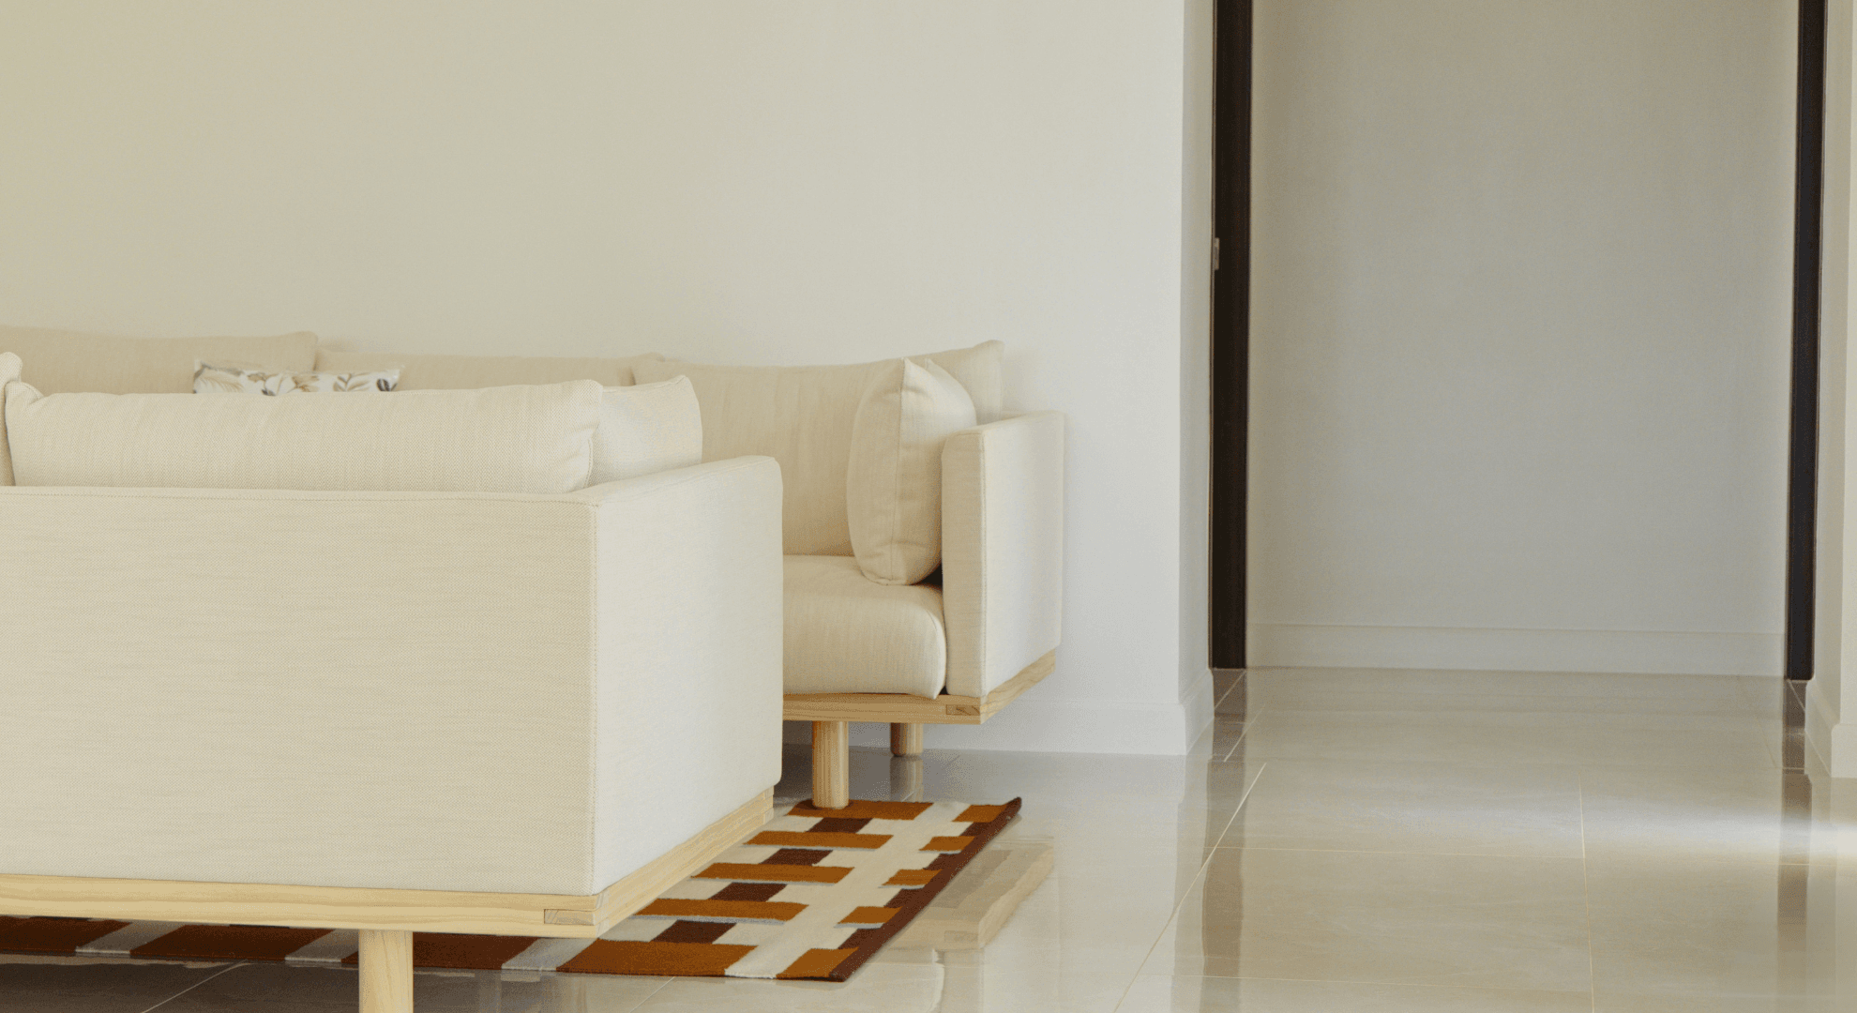
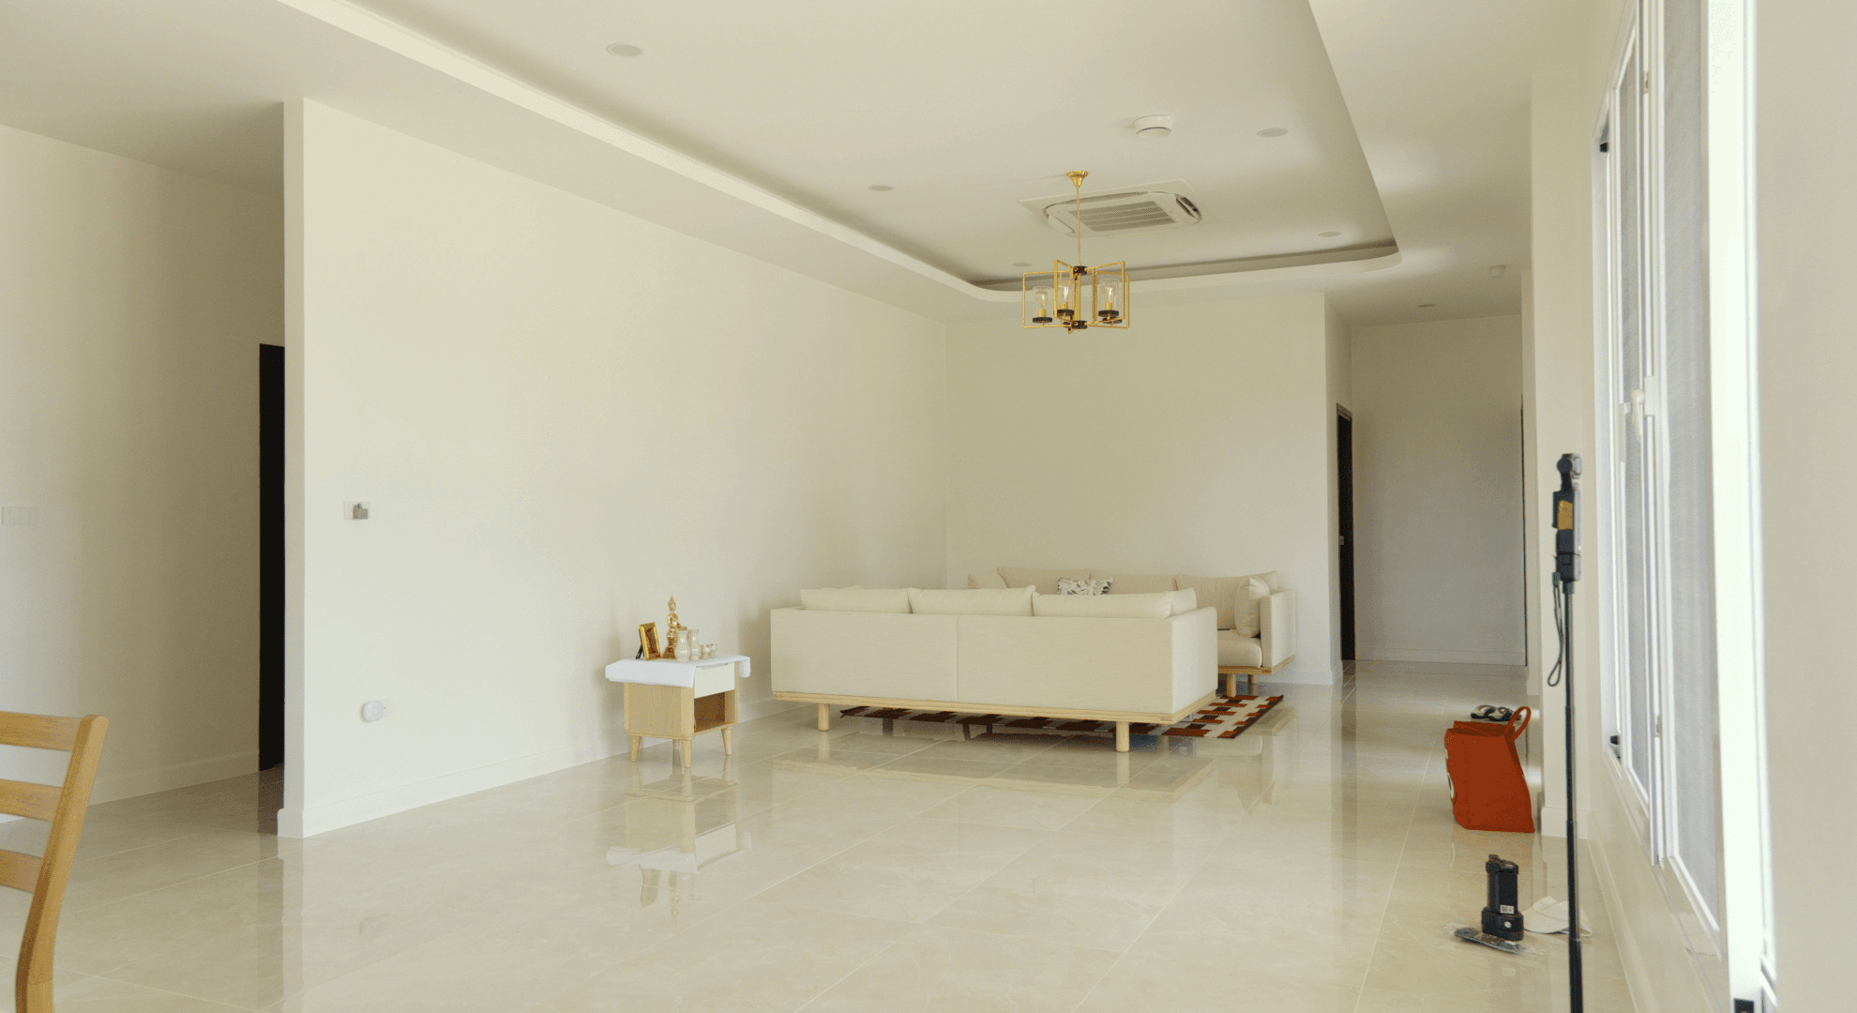
The layout provides comfortable private bedroom spaces together with open living areas suited to family life and entertaining.
Throughout the project, attention was given not only to the visible finishes, but also to the systems hidden behind the walls and ceilings that improve comfort, air quality and long-term usability.
A Kitchen Designed for Everyday Living
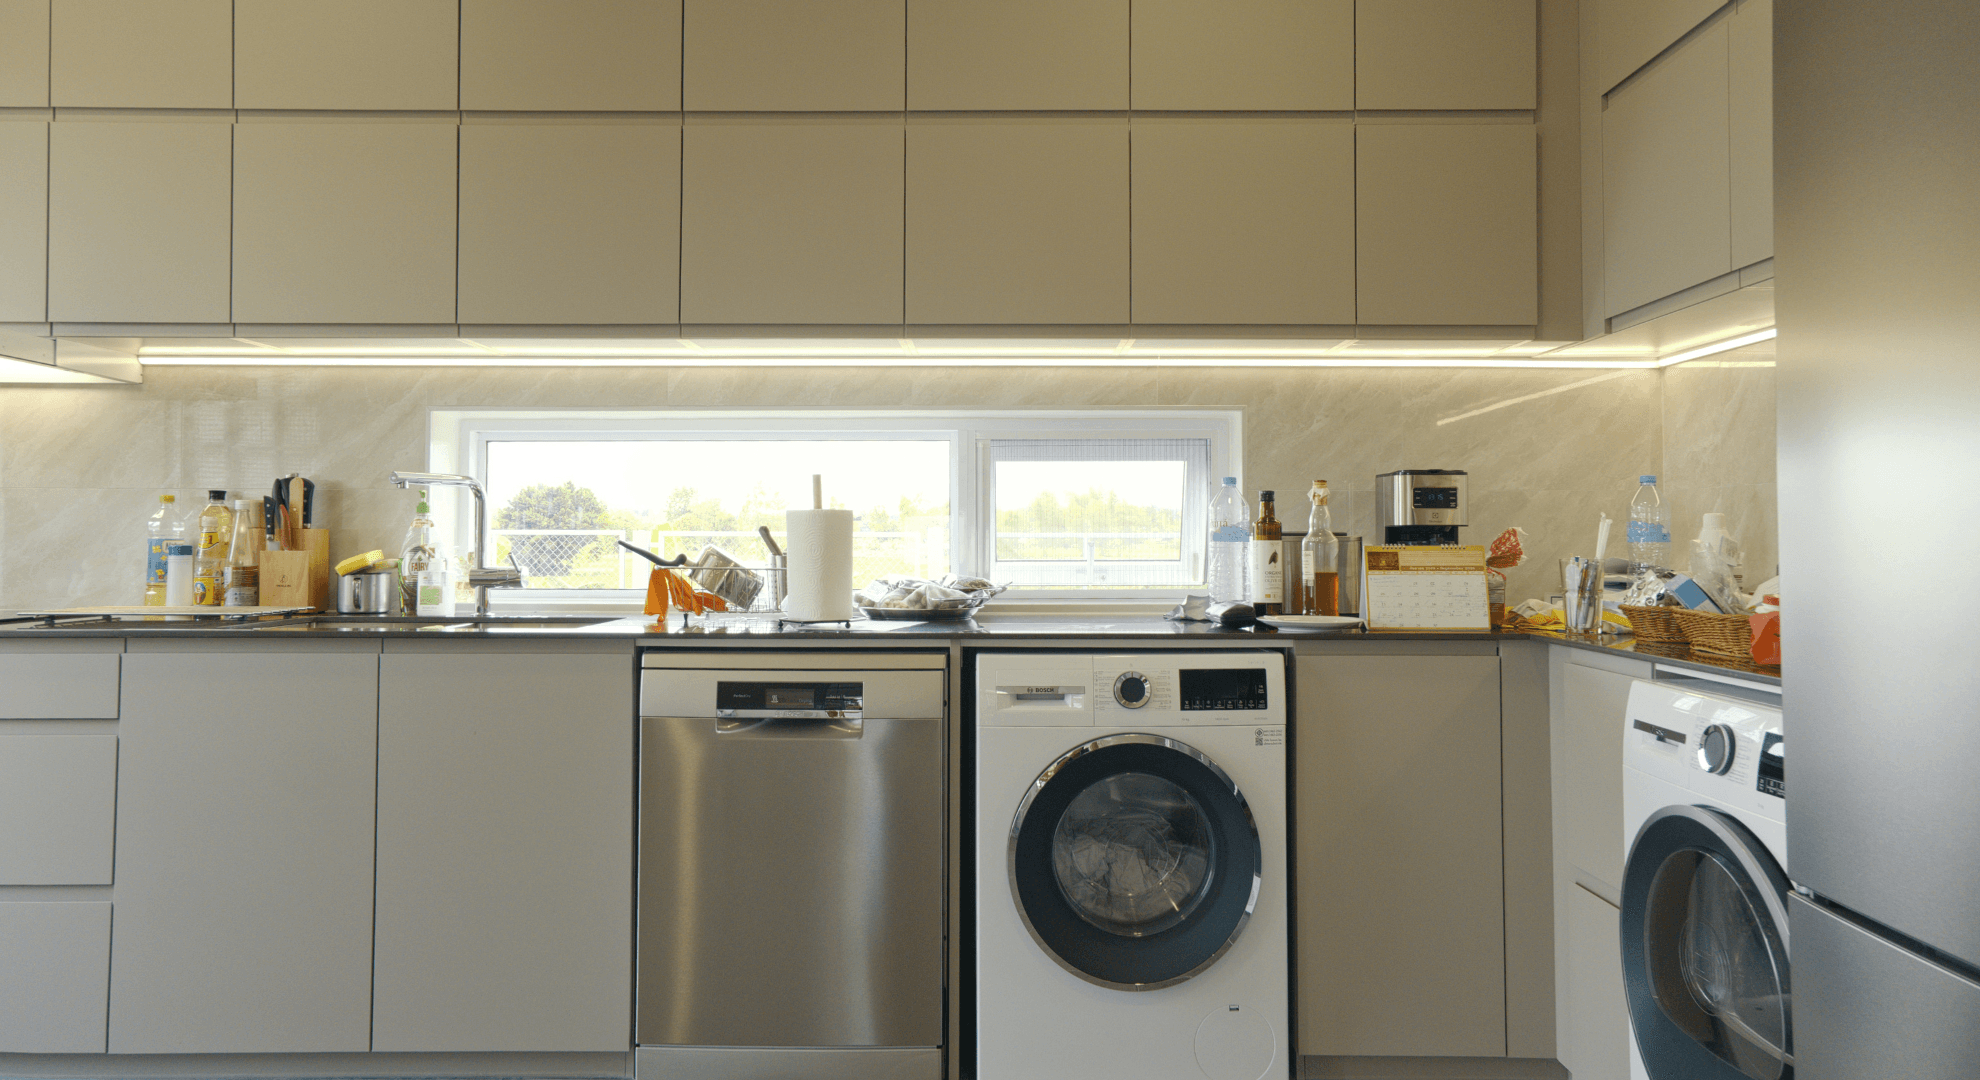
The home features an elegant KVIK kitchen, selected by the homeowners to provide a modern and functional centre to the house.
The kitchen combines clean lines with generous storage and practical working areas, creating a space suitable for both daily cooking and entertaining.
Quality Touch coordinated the required building services and connections to ensure the kitchen installation could be integrated smoothly into the completed home.
Bathrooms Designed Without Wall-Mounted Water Heaters
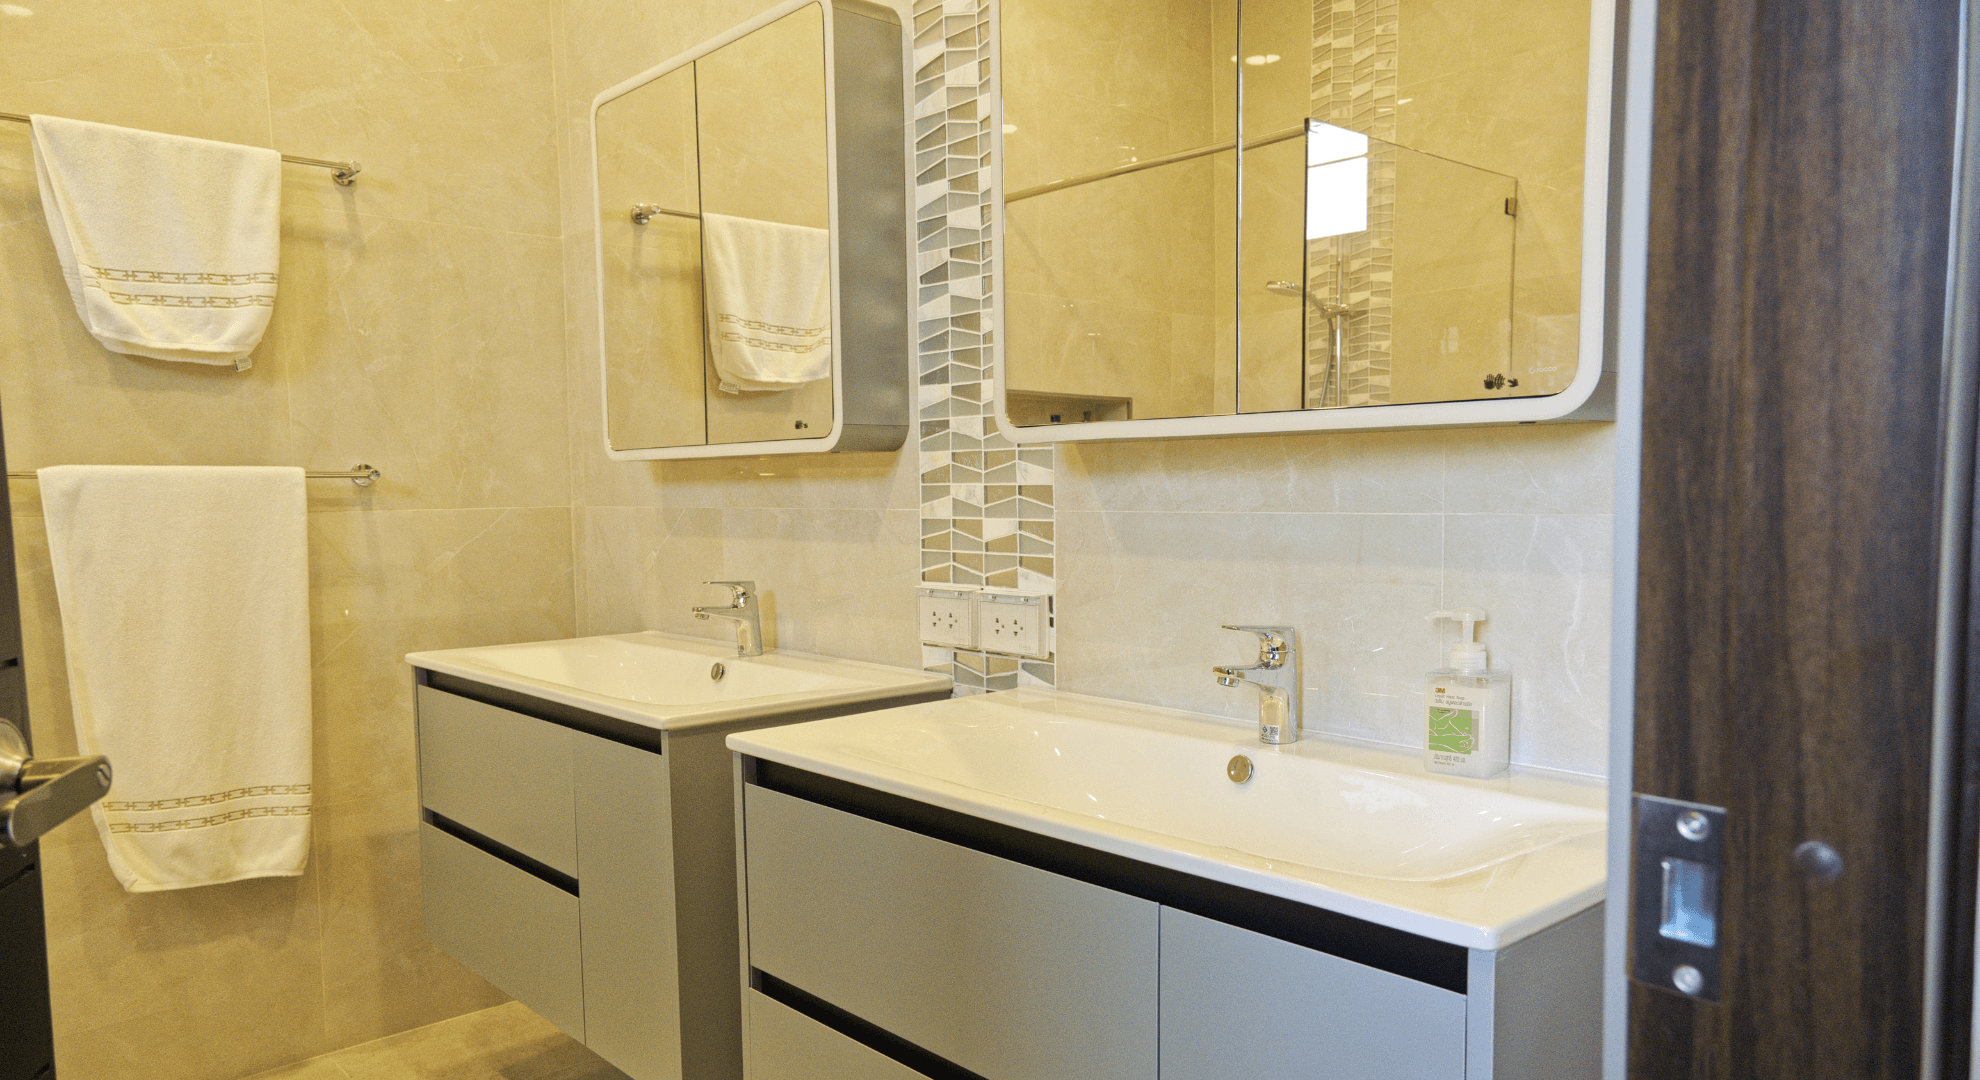
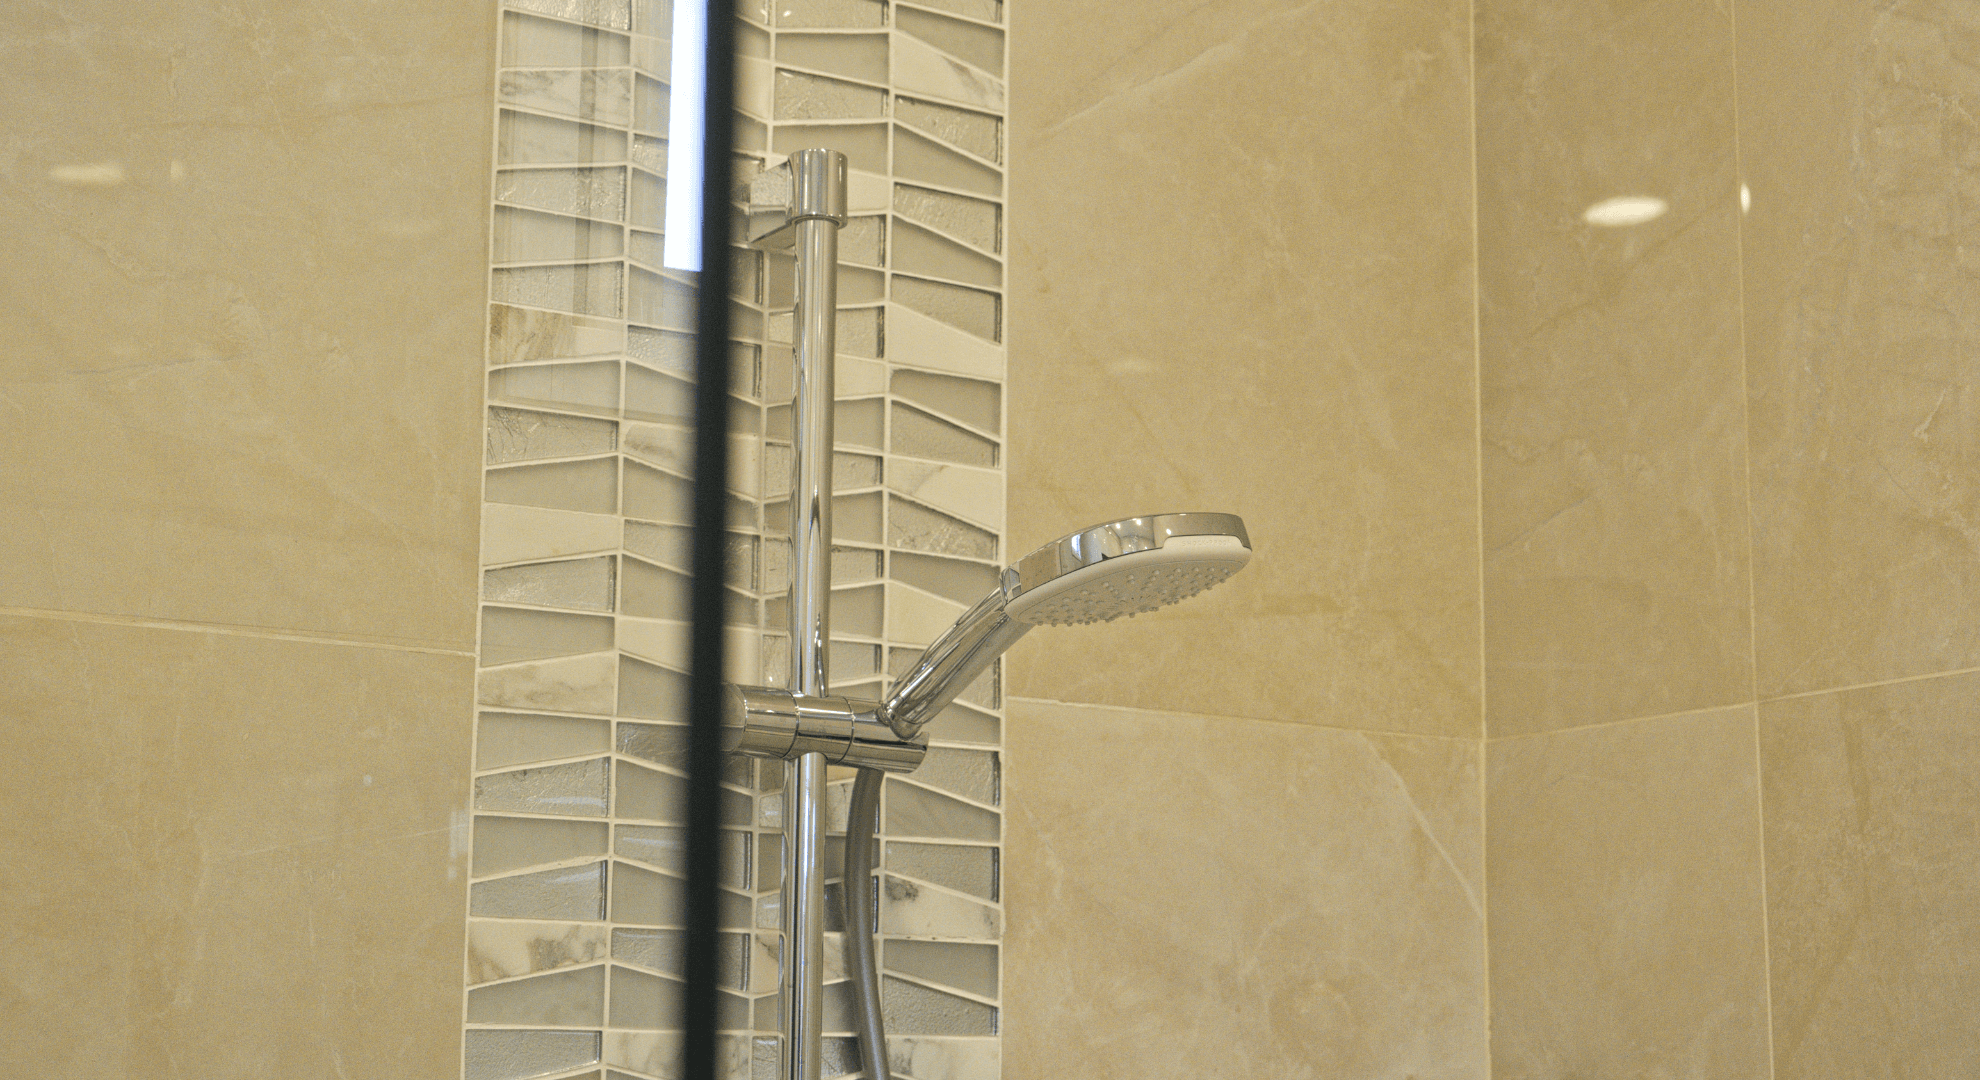
Each bathroom was finished using the homeowners' chosen tiles and includes carefully constructed shower niches for practical storage.
Instead of individual electric shower heaters mounted inside each bathroom, the property uses a central hot-water boiler system supplying hot water to the mixer taps.
This keeps the bathroom walls cleaner and reduces the amount of equipment visible inside the shower areas while providing hot water throughout the house.
Comfortable Living Throughout the Year
The house includes several systems designed specifically to improve day-to-day comfort.
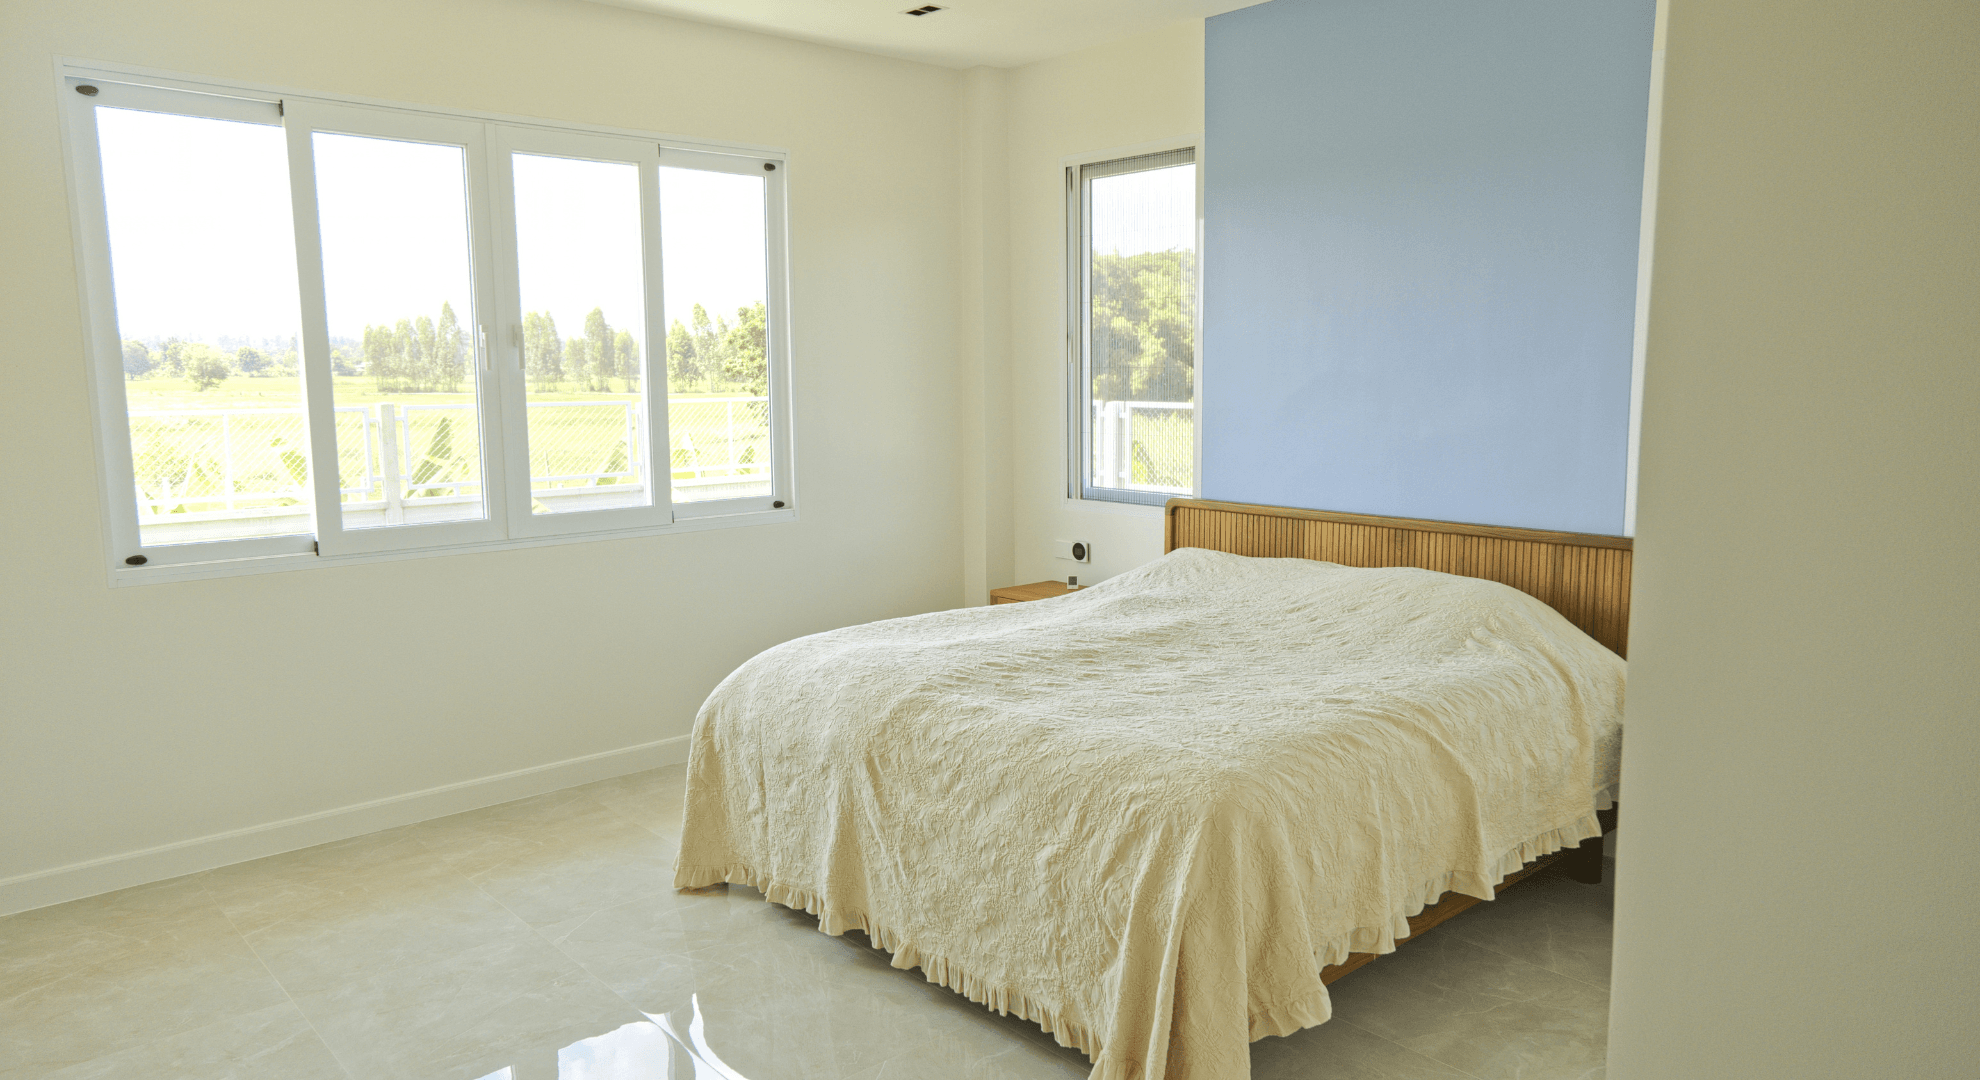
Integrated mosquito screens were installed to the doors and windows, allowing the homeowners to open the house to fresh air while helping keep insects outside.
A VENTPRO fresh-air ventilation system is concealed within the property and provides continuous fresh-air circulation while recovering more than 80% of the cooling energy from the outgoing air.
This works alongside the home's DAIKIN air-conditioning system, helping create a comfortable indoor environment while reducing unnecessary cooling losses.
Whole-House Water Treatment
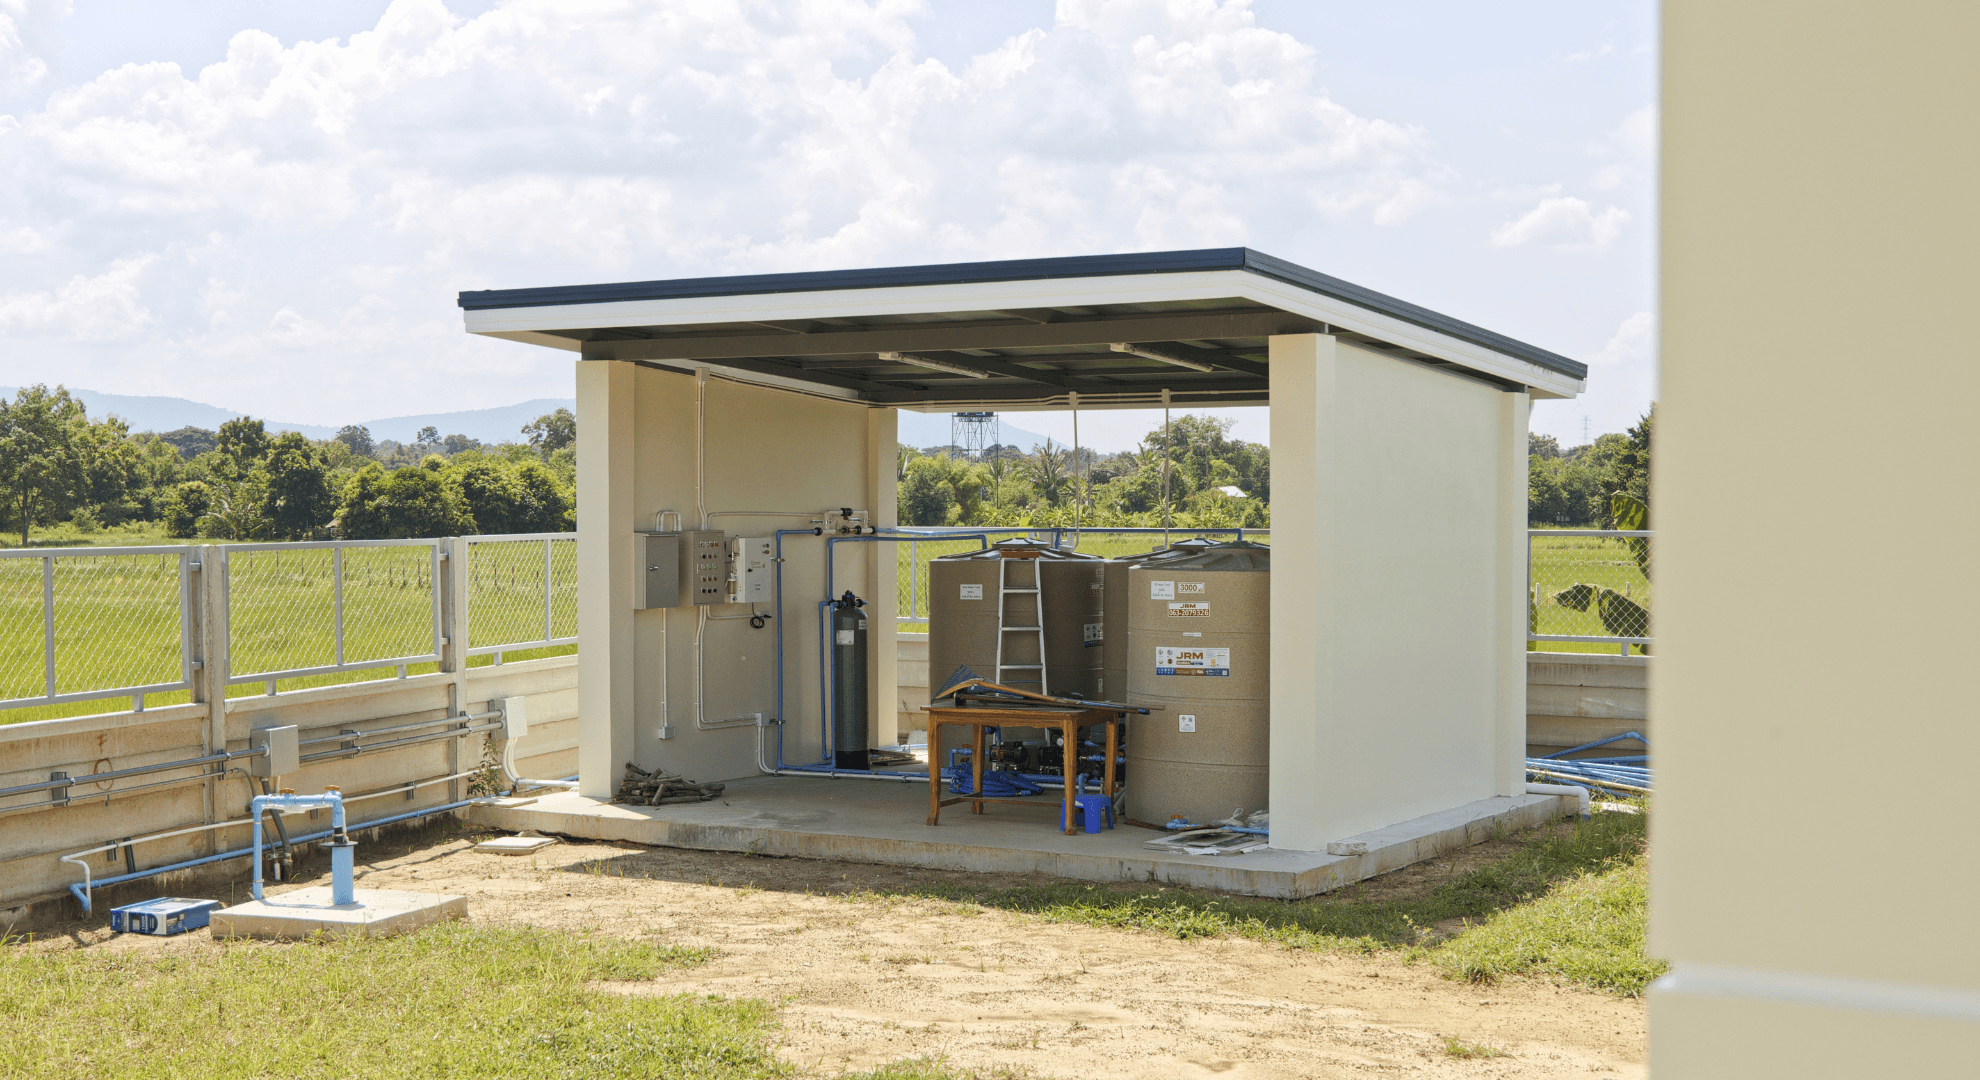
One of the more specialised features of the Ban Fang project is its water-treatment system.
The property uses borehole water, which is processed through an Interwater Reverse Osmosis system before being distributed throughout the house.
The system was designed to treat the incoming water and provide clean, drinkable water for the household.
This required careful coordination of the water supply, filtration equipment, storage and internal plumbing to ensure the complete system worked as one integrated installation.
Hand-Finished Interior Details
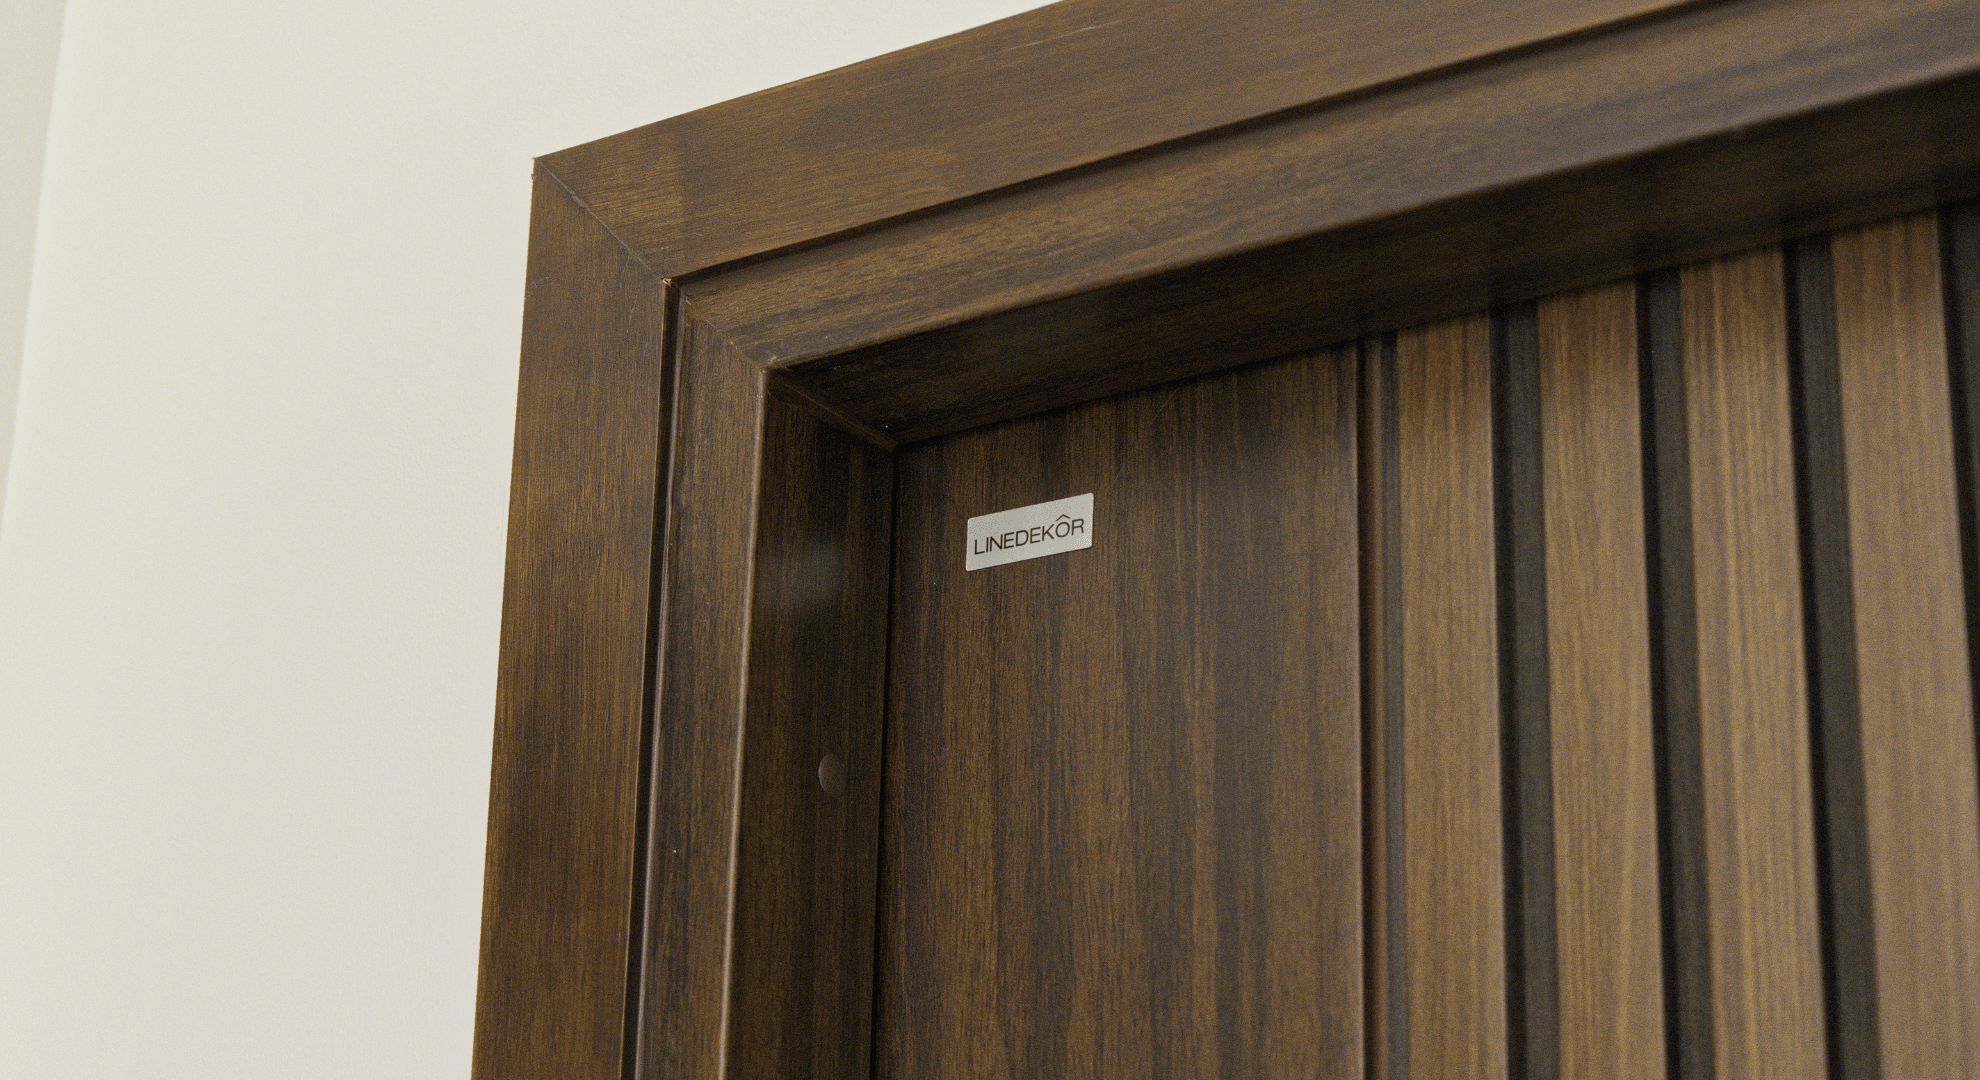
While modern equipment and building systems are an important part of the project, many of the home's finishing details were completed by hand.
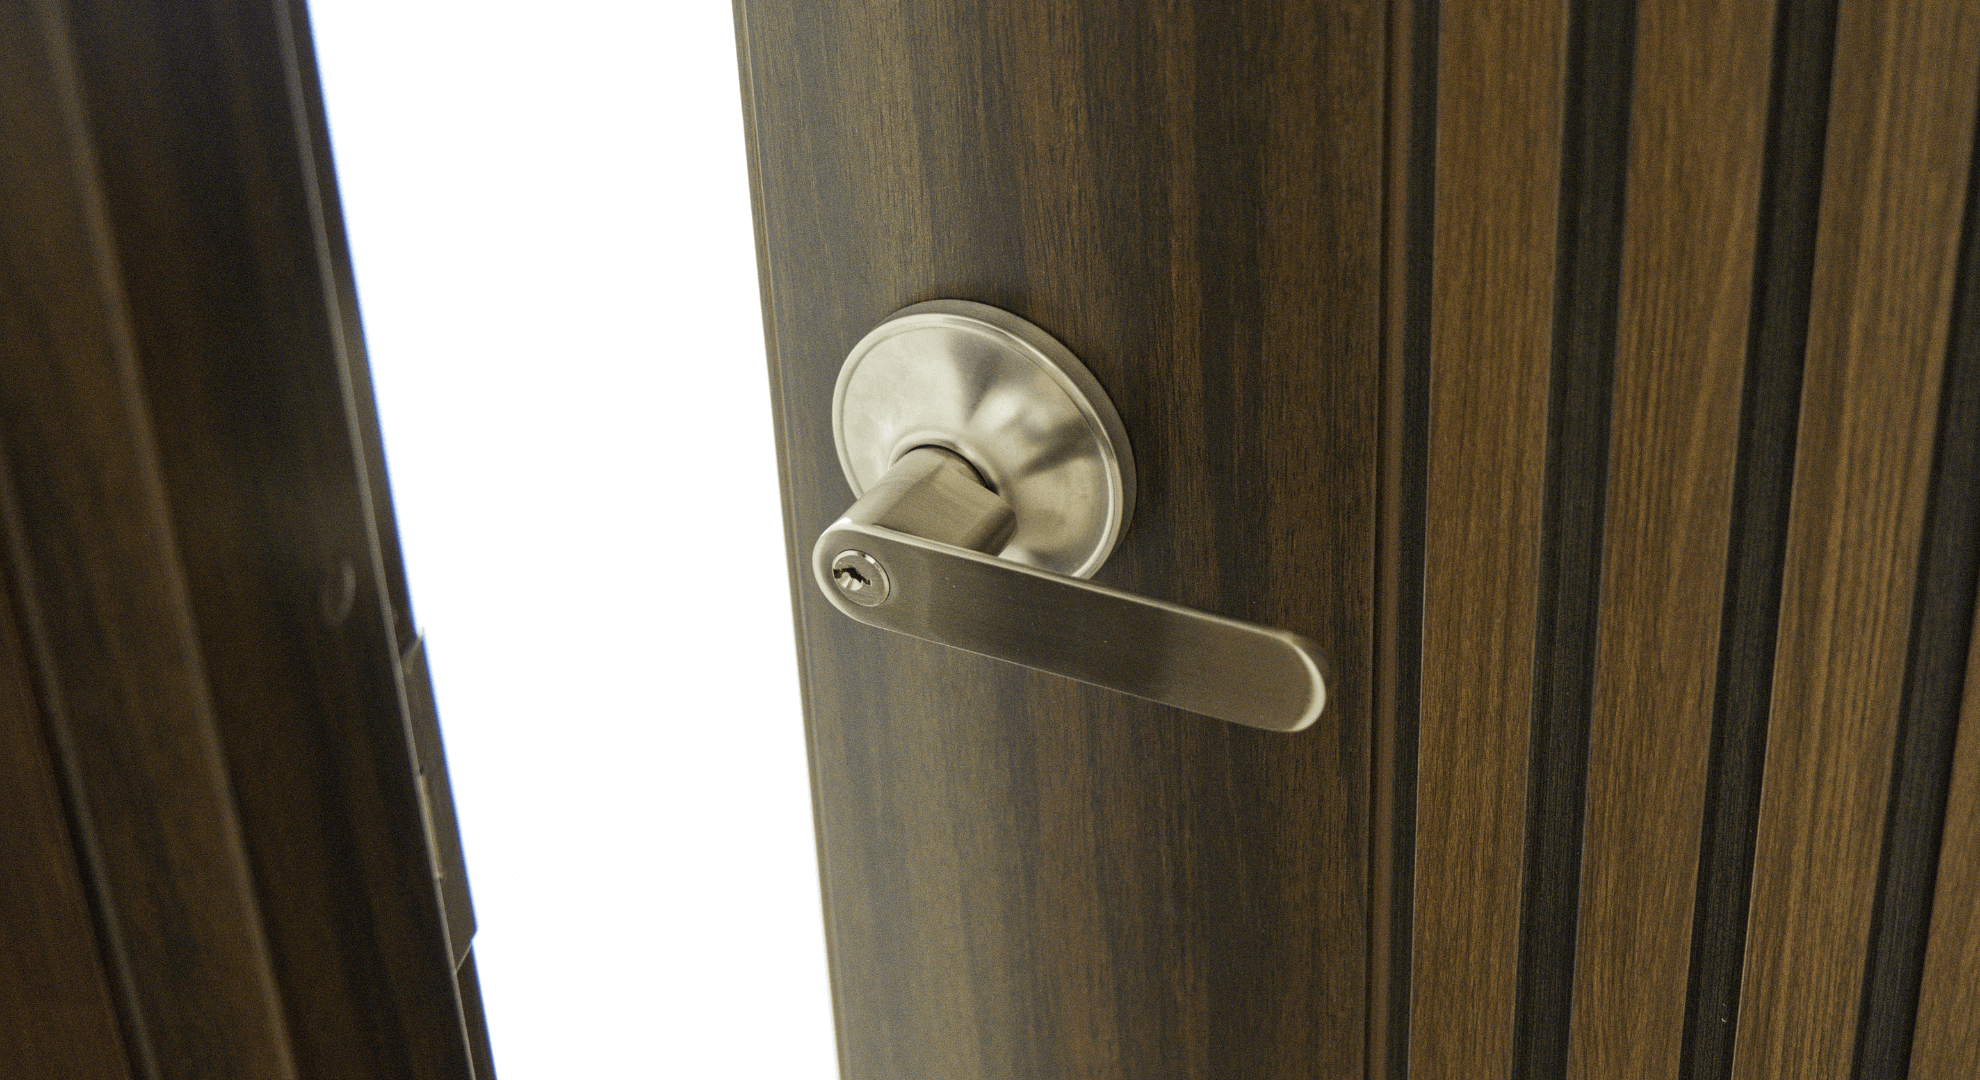
The doors and architraves were carefully prepared, finished and painted by our team to achieve a consistent appearance throughout the property.
These smaller details are an important part of the final result and reflect the level of care given to the home from structural construction through to final finishing.
From Construction to Handover
Every residential project is a process involving the homeowners, designers, construction team, suppliers and specialist contractors.
The Ban Fang project progressed from groundworks and structure through roofing, services, internal finishes, specialist systems and final detailing before reaching the handover stage.
For us, the final handover is more than simply completing a construction contract. It is the moment when a building becomes someone's home.
We would like to thank the homeowners for trusting Quality Touch Construction with their project and for working closely with our team throughout the build.
We wish them many happy years in their new home.